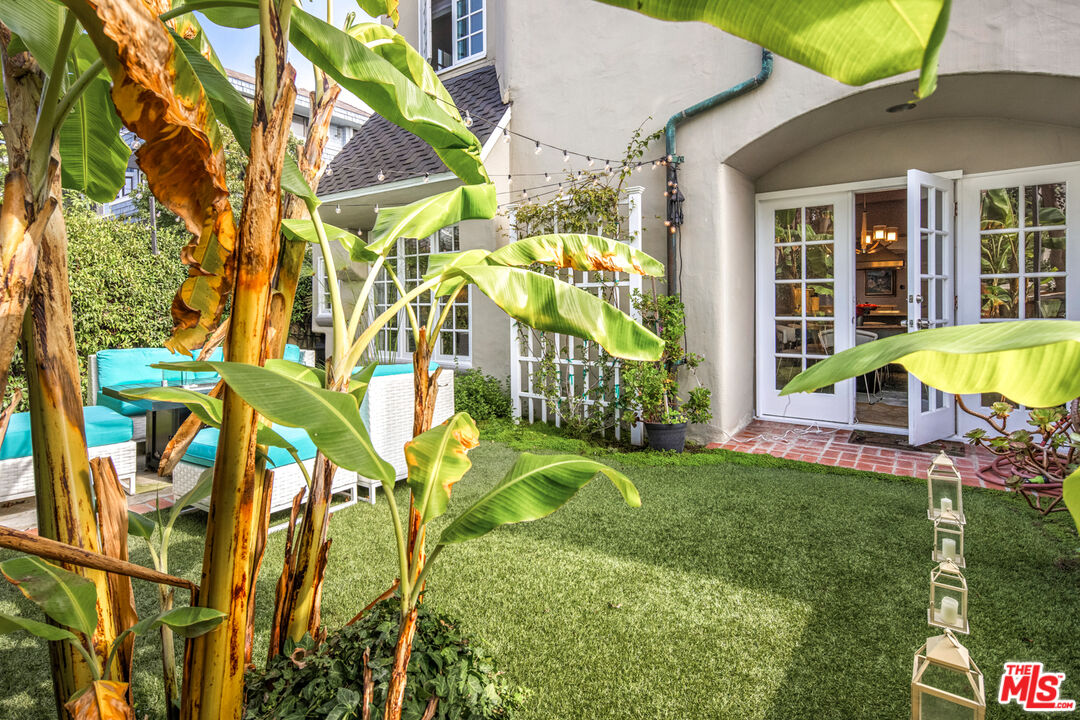
Home courtyard with turquoise seating, banana plants, and open French doors.
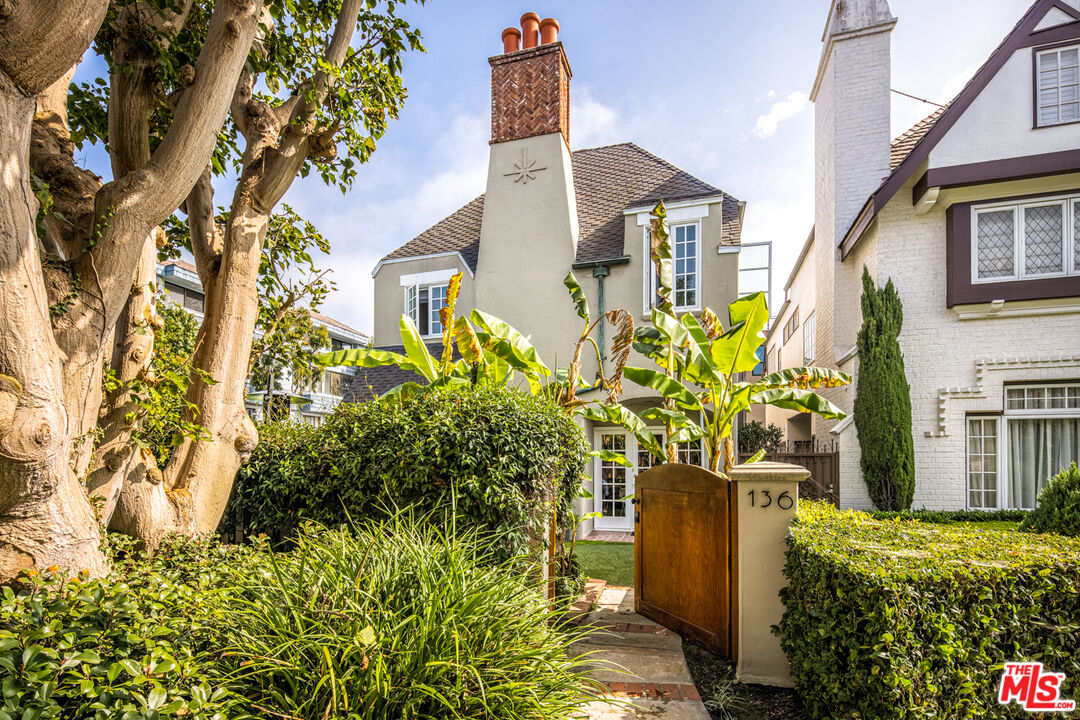
Stucco home behind a wooden gate marked 136, framed by mature trees and tropical landscaping.
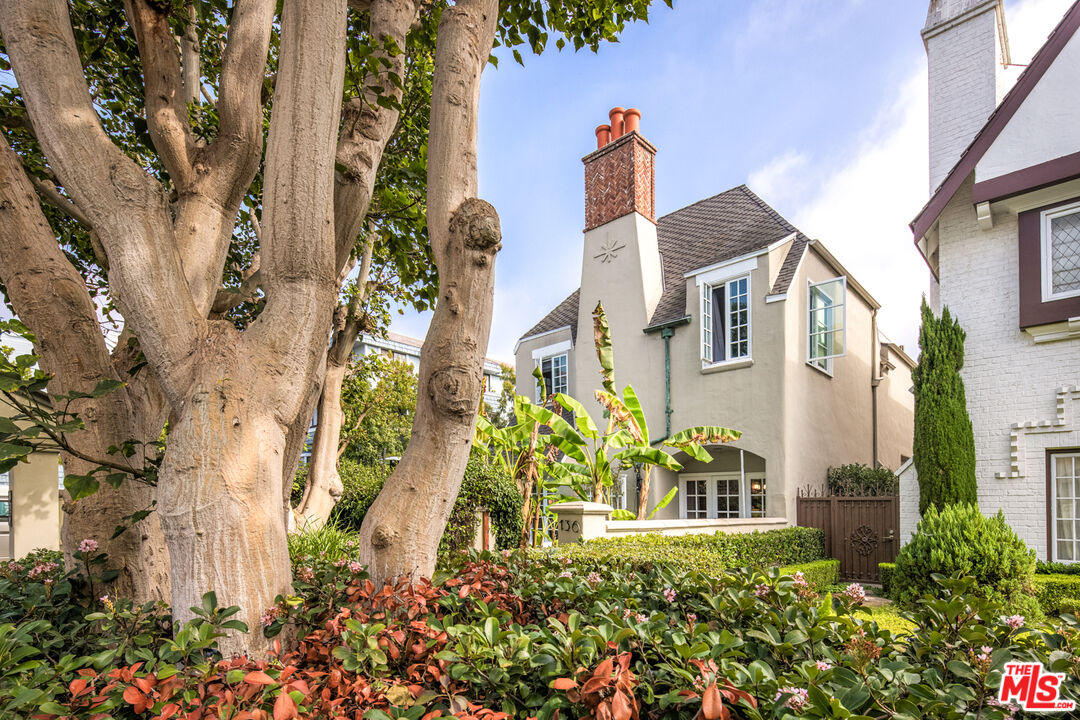
Two-story home with a tall brick chimney, framed by mature trees and lush landscaping.
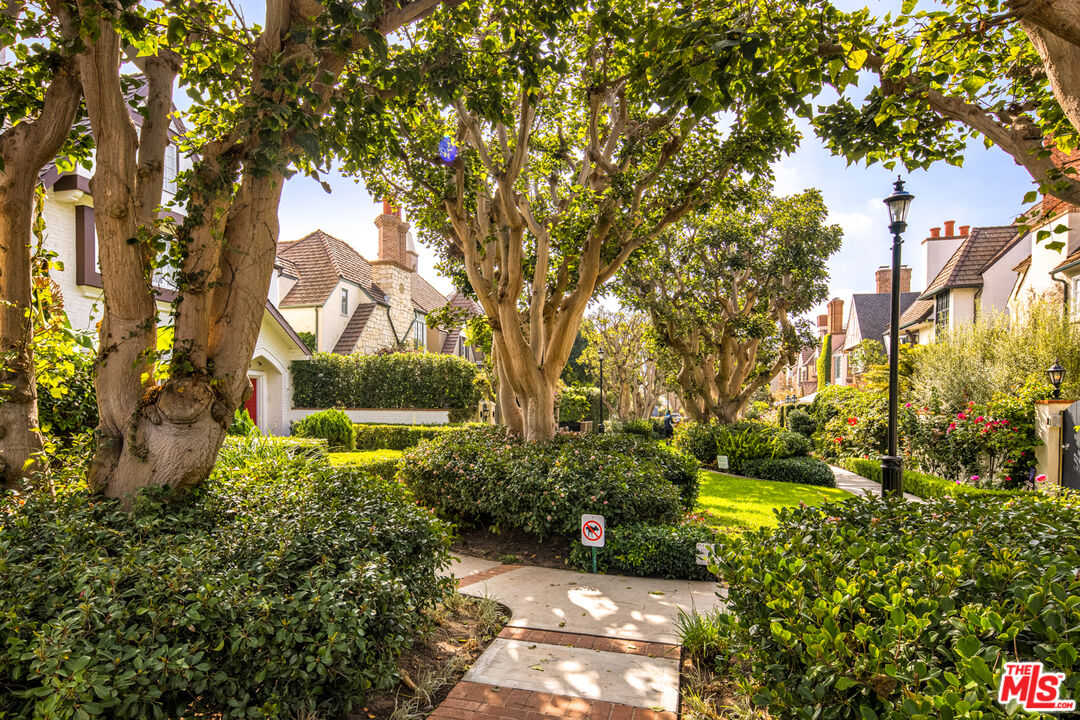
Landscaped walkway between tiled-roof homes, shaded by mature trees and bordered by flowering hedges.
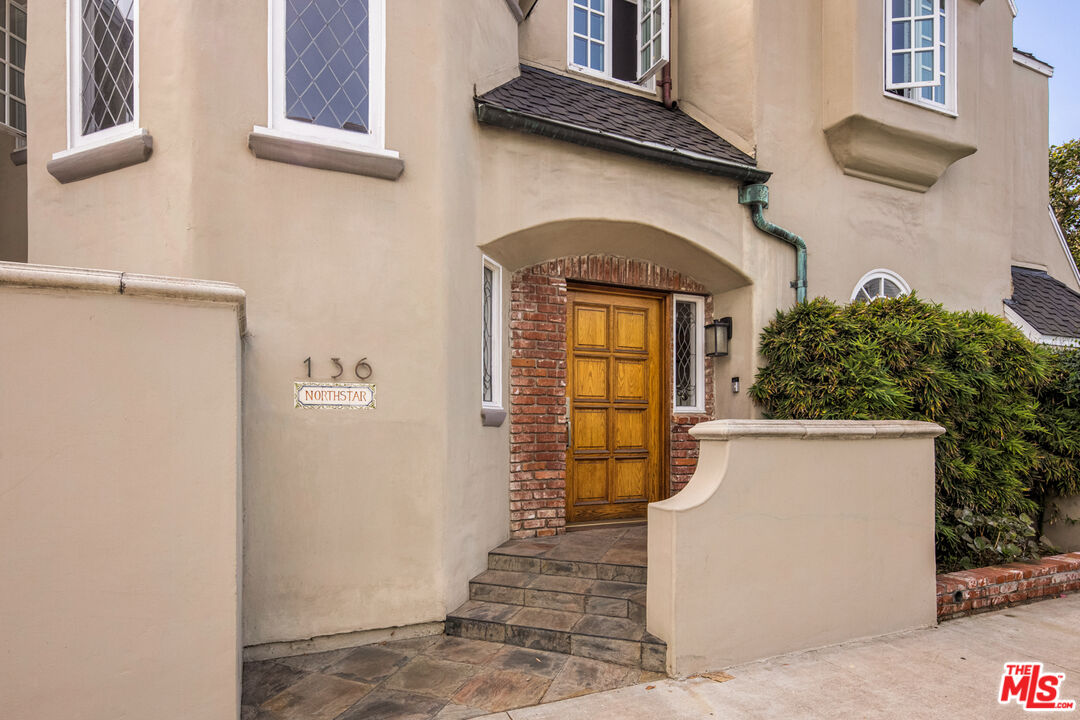
Stucco home entrance with a brick-trimmed arch, wooden door, tiled steps, and Northstar plaque marked 156.
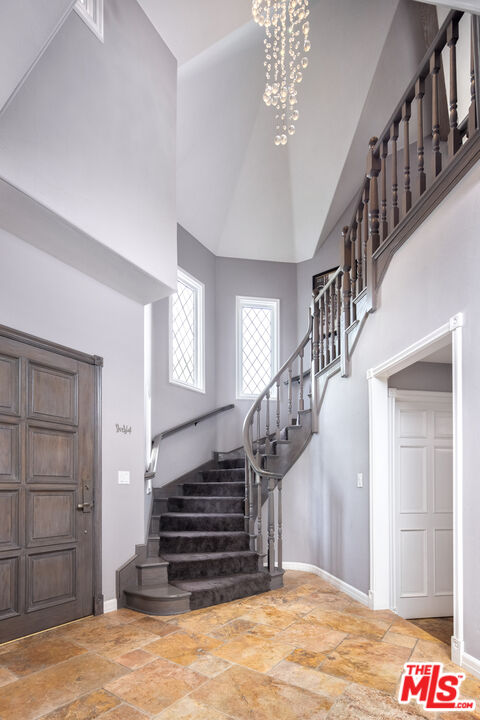
Two-story foyer with a curved carpeted staircase, dark paneled door, and crystal chandelier.
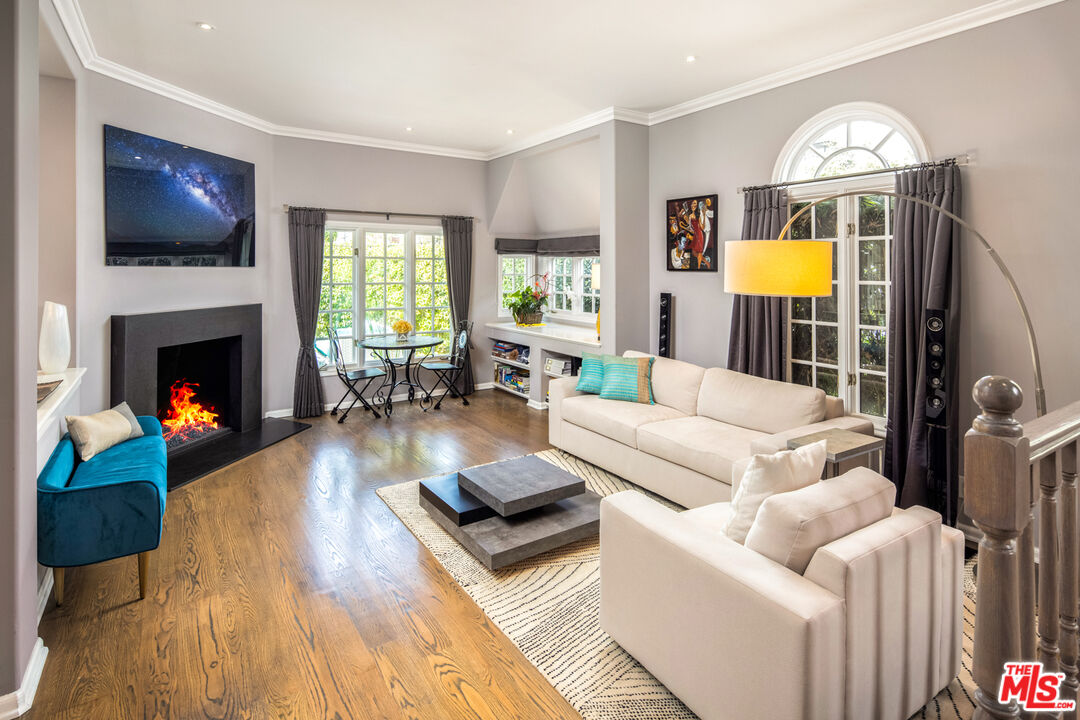
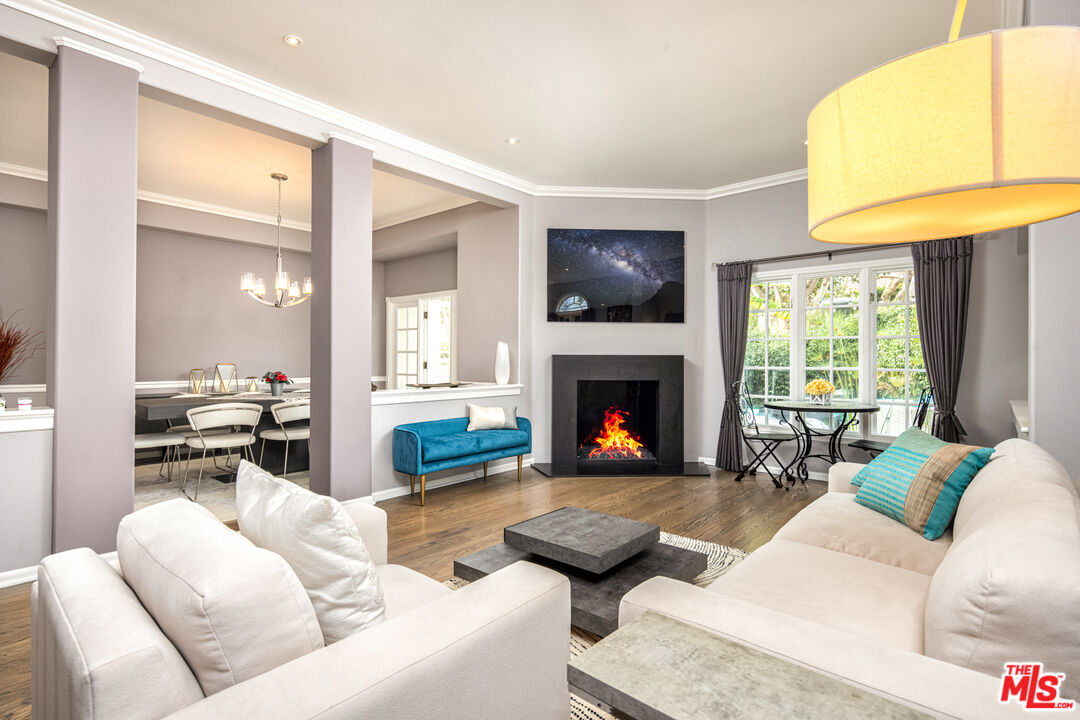
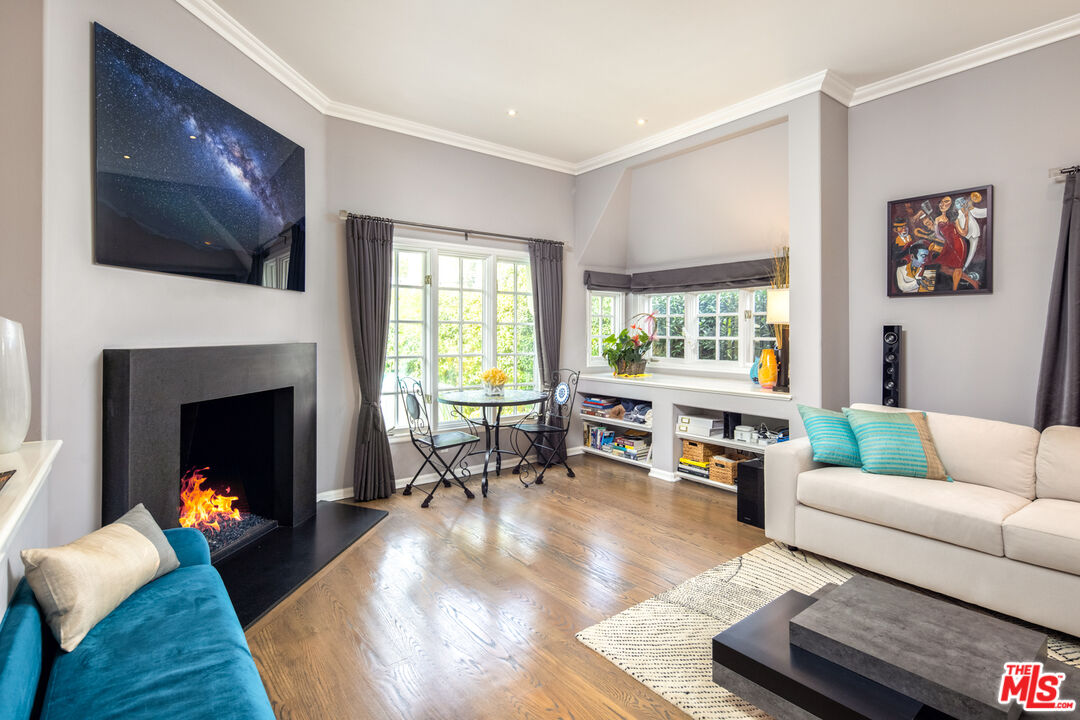
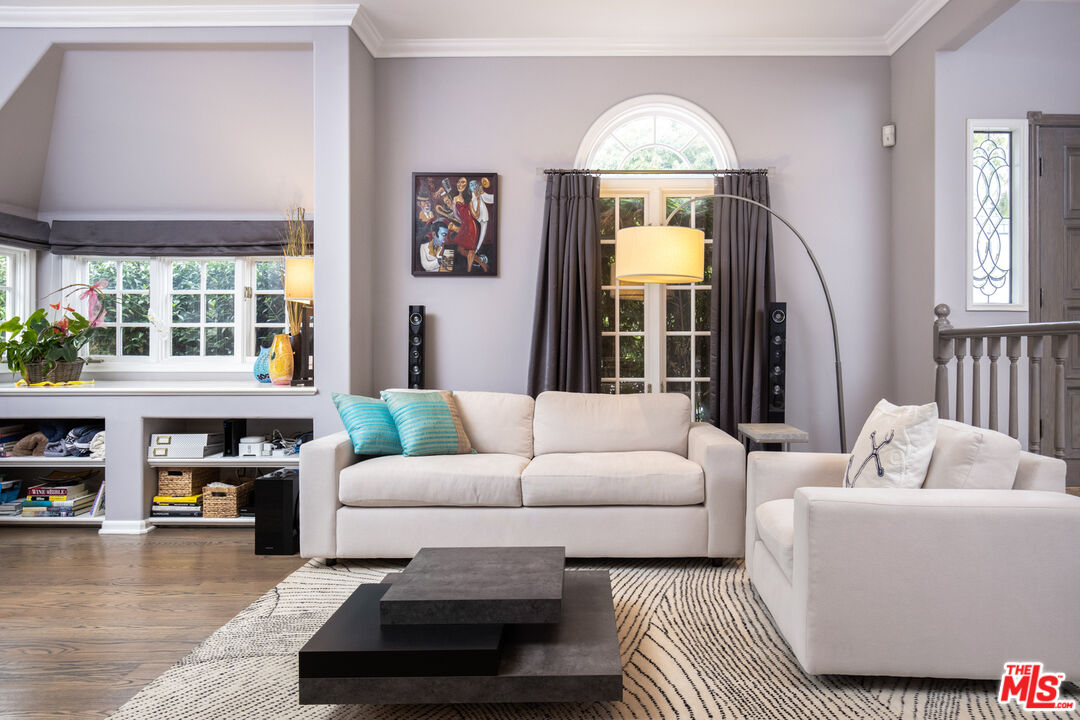
Living room with a lit fireplace, light sofas, hardwood floors, and tall curtained windows.
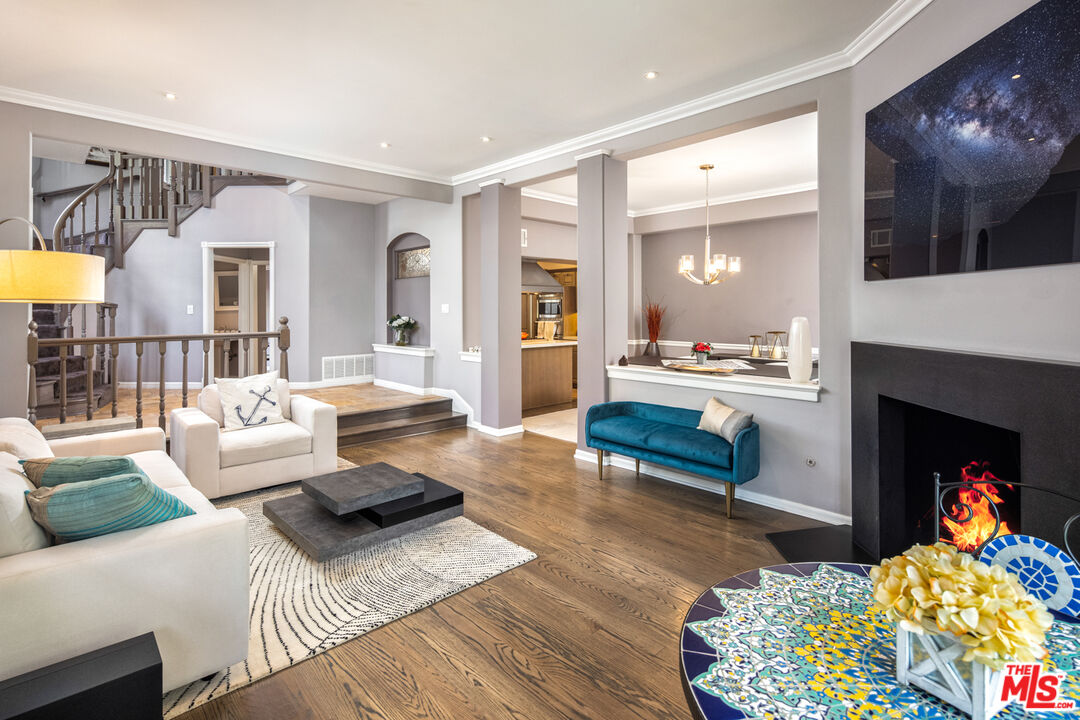
Living room with hardwood floors, a dark fireplace, white sofas, and a staircase.
Living room with a lit fireplace, white sofas, blue loveseat, and large windows overlooking greenery.
Living room with a modern fireplace, bay window, hardwood floors, and blue and cream sofas.
Living room with white sofas, a patterned rug, built-in shelving, and an arched curtained window.
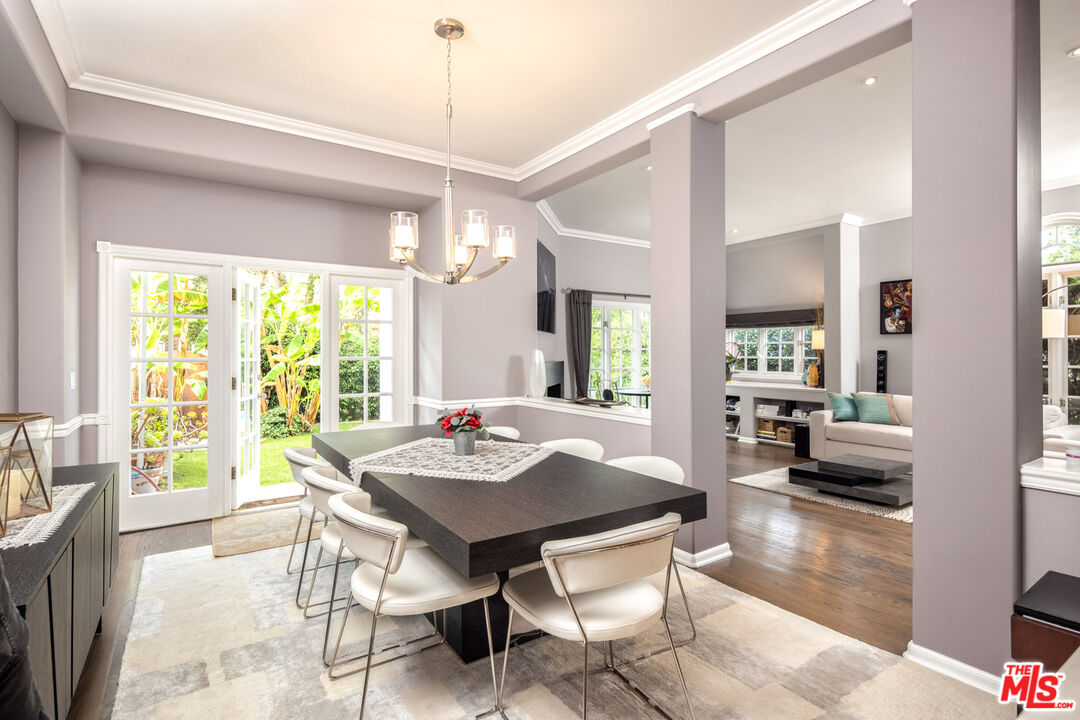
Dining room with a dark table, white chairs, chandelier, and French doors opening to a garden.
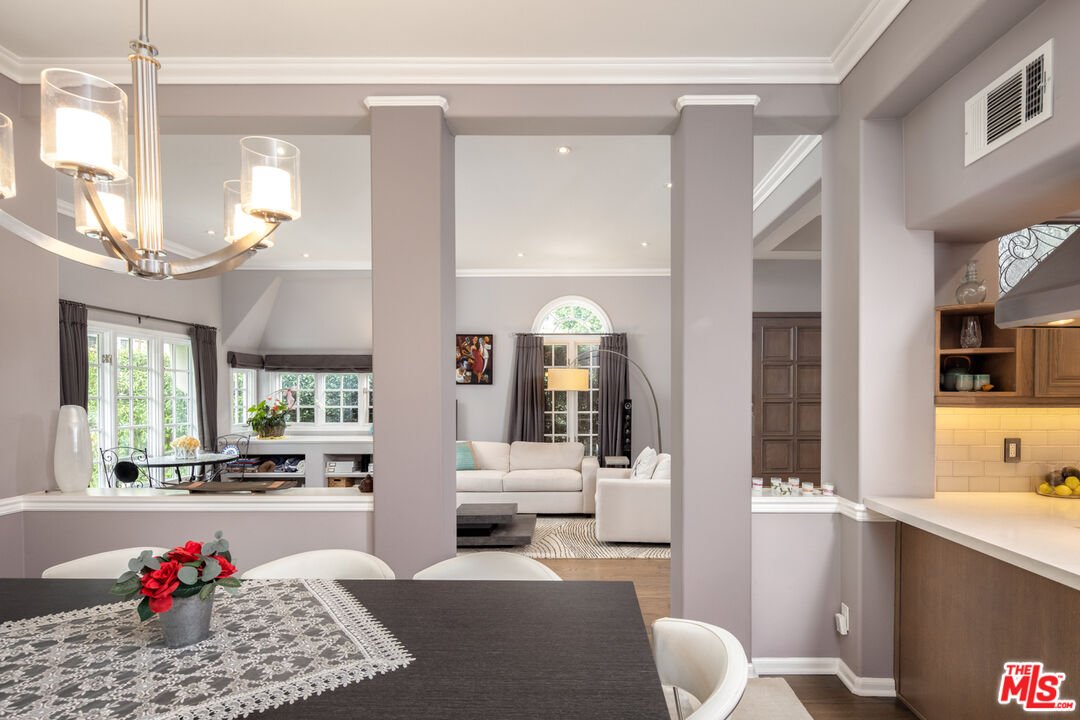
Open-plan dining area with a floral centerpiece, living room seating, and kitchen beyond.
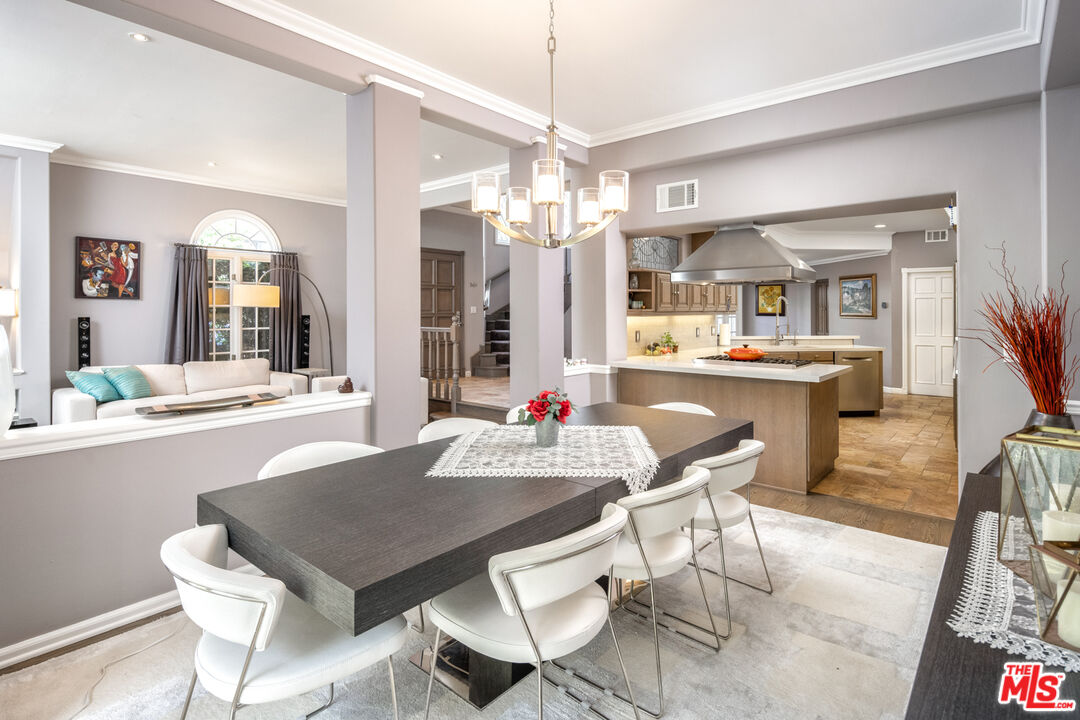
Dining room with a dark table and white chairs opens to a kitchen with a large island.
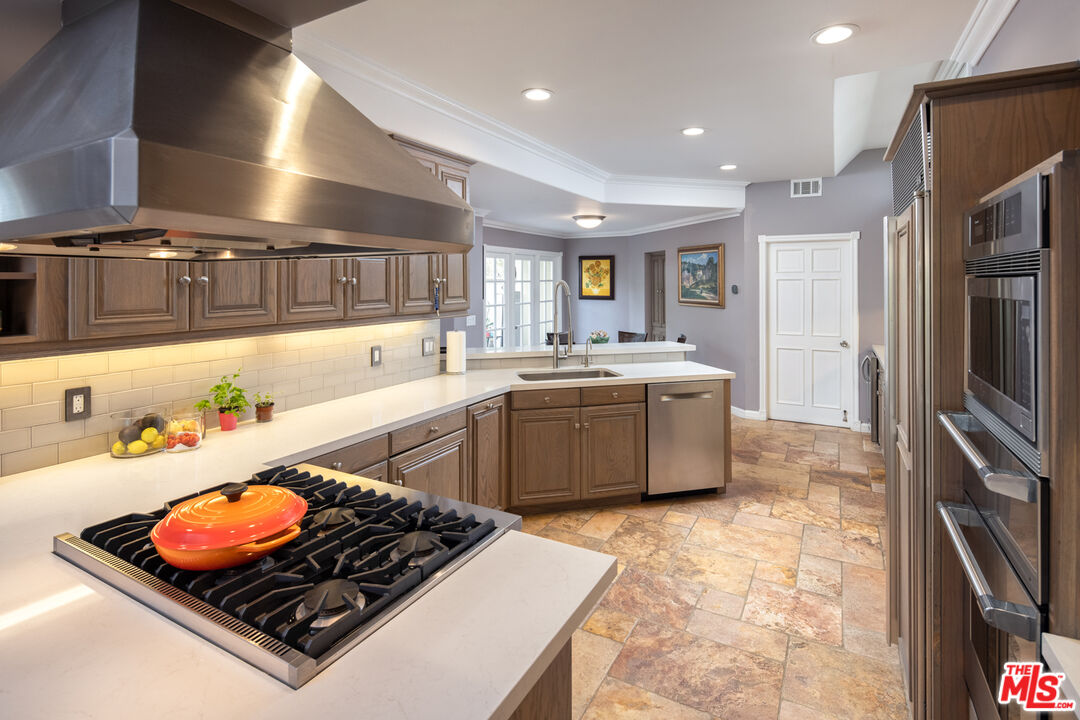
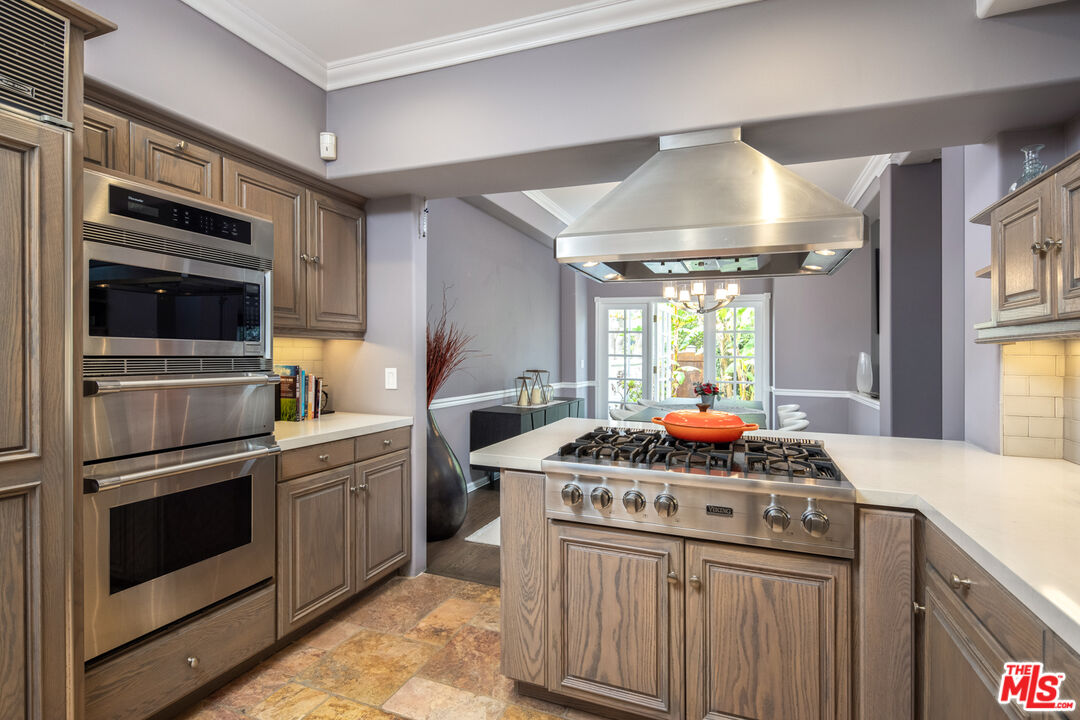
Kitchen with dark wood cabinetry, white counters, a large stainless range hood, and an orange pot on the cooktop.
Kitchen with dark wood cabinets, a white island countertop, and a stainless steel range hood.
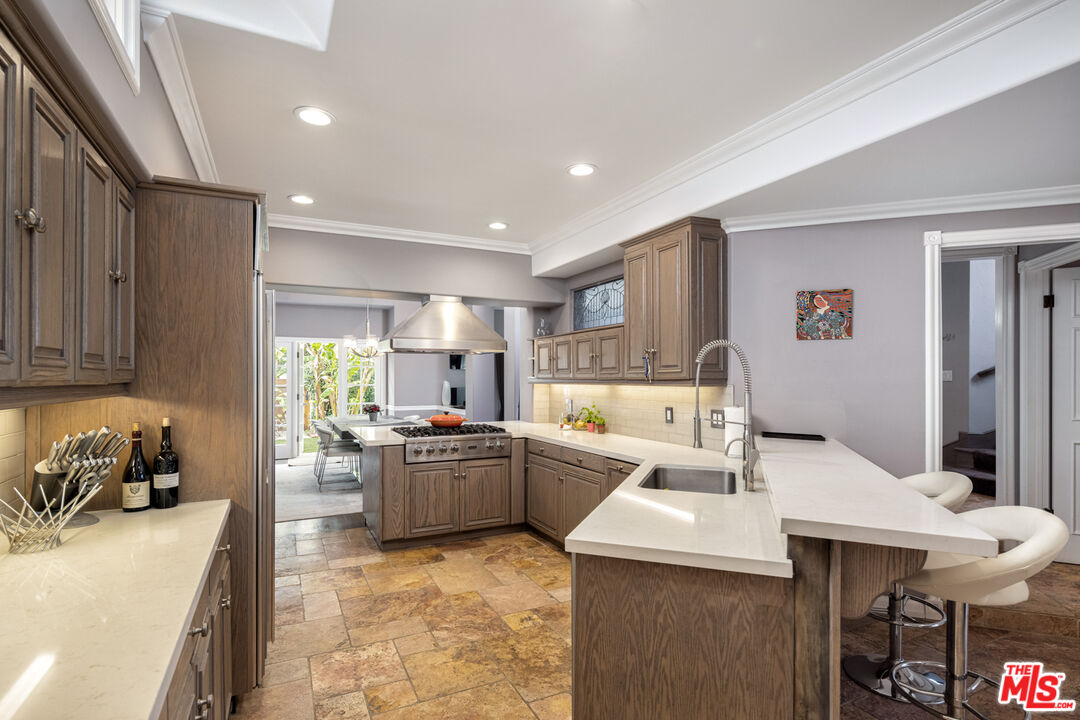
Kitchen with gray wood cabinets, stainless-steel appliances, and a large island with a gas cooktop.
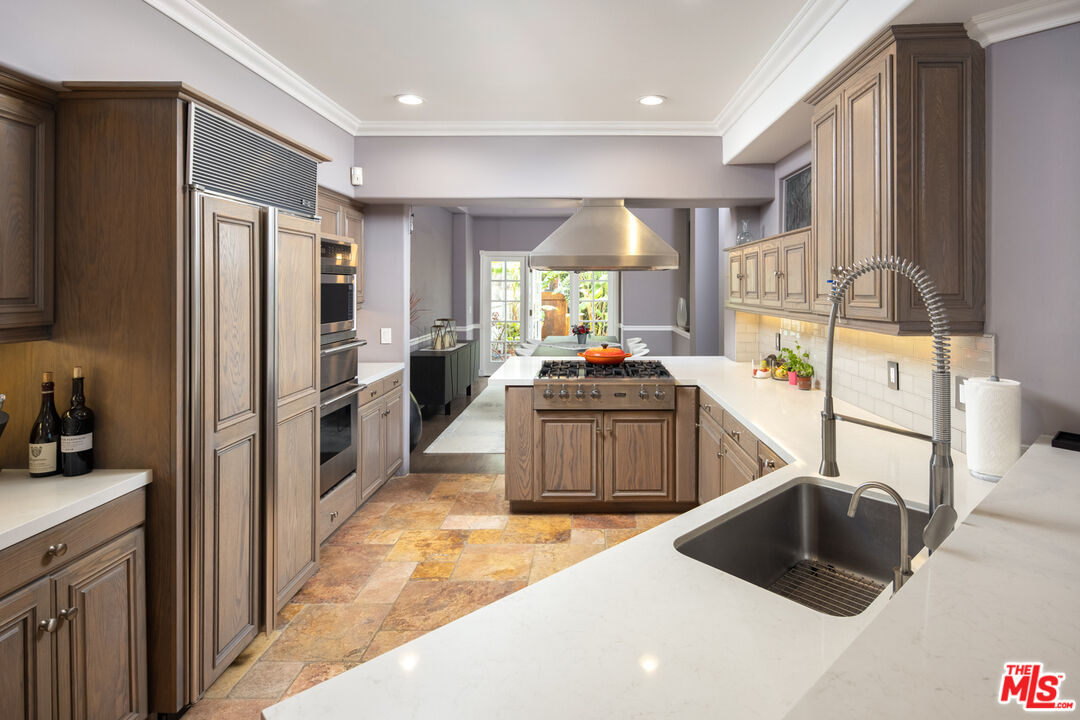
Kitchen with dark wood cabinetry, a large island, stainless-steel range hood, and stone tile floors.
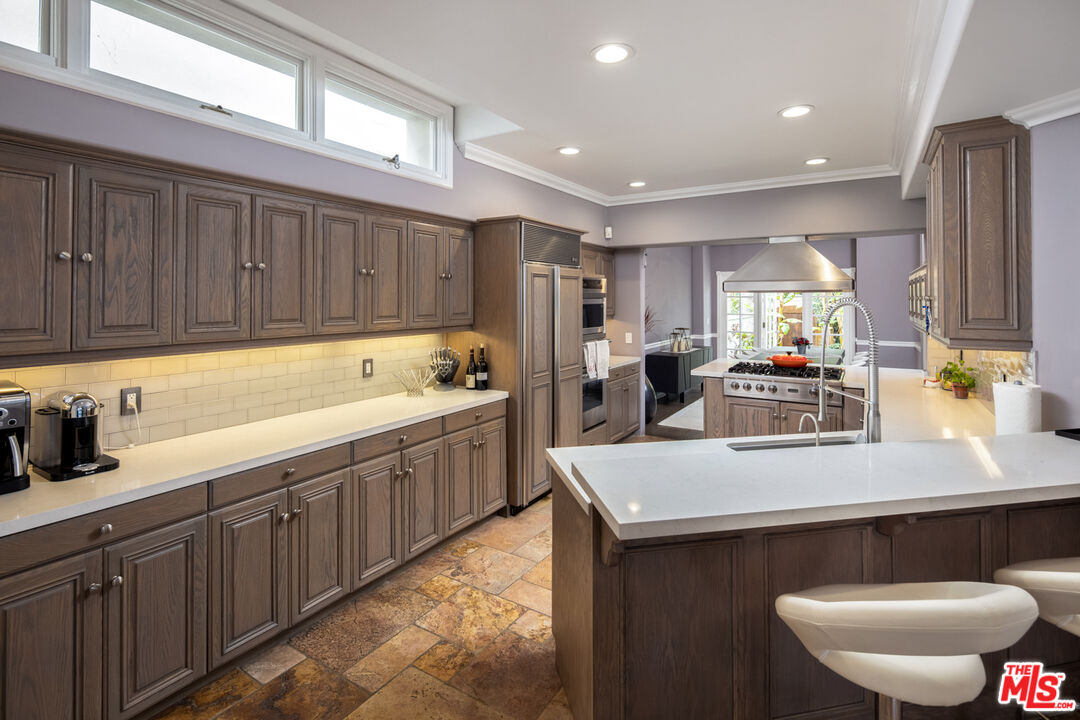
Spacious kitchen with dark wood cabinets, a large white island, and high windows.
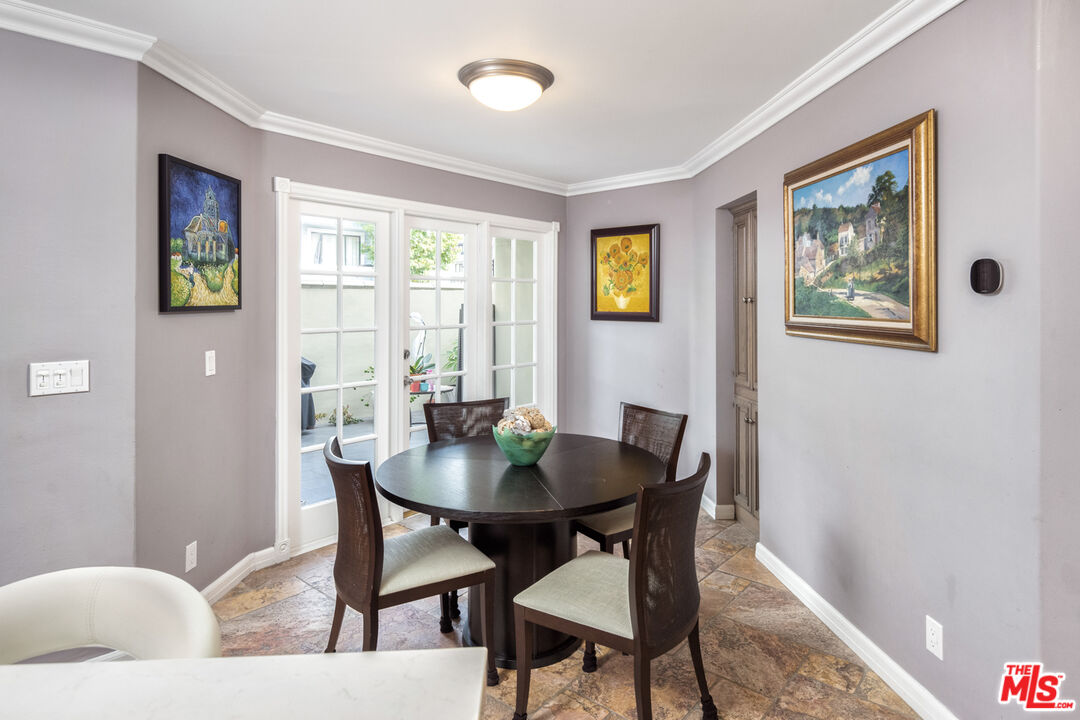
Dining room with a round table and four chairs beside glass patio doors.
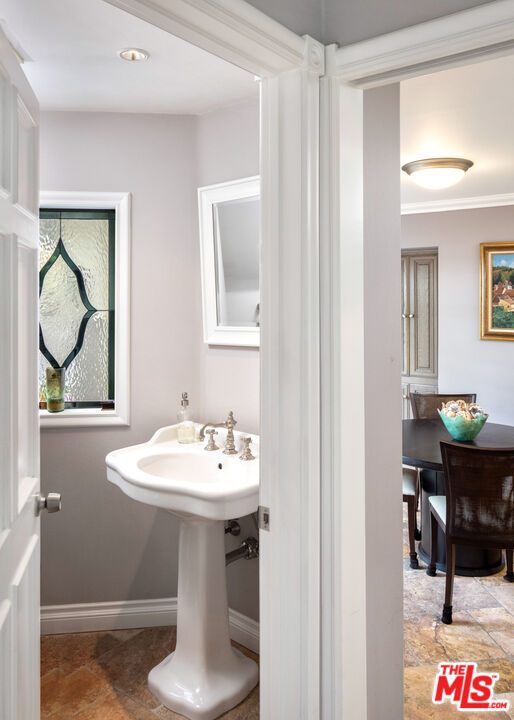
Powder room with a white pedestal sink and decorative leaded-glass window beside the dining room.
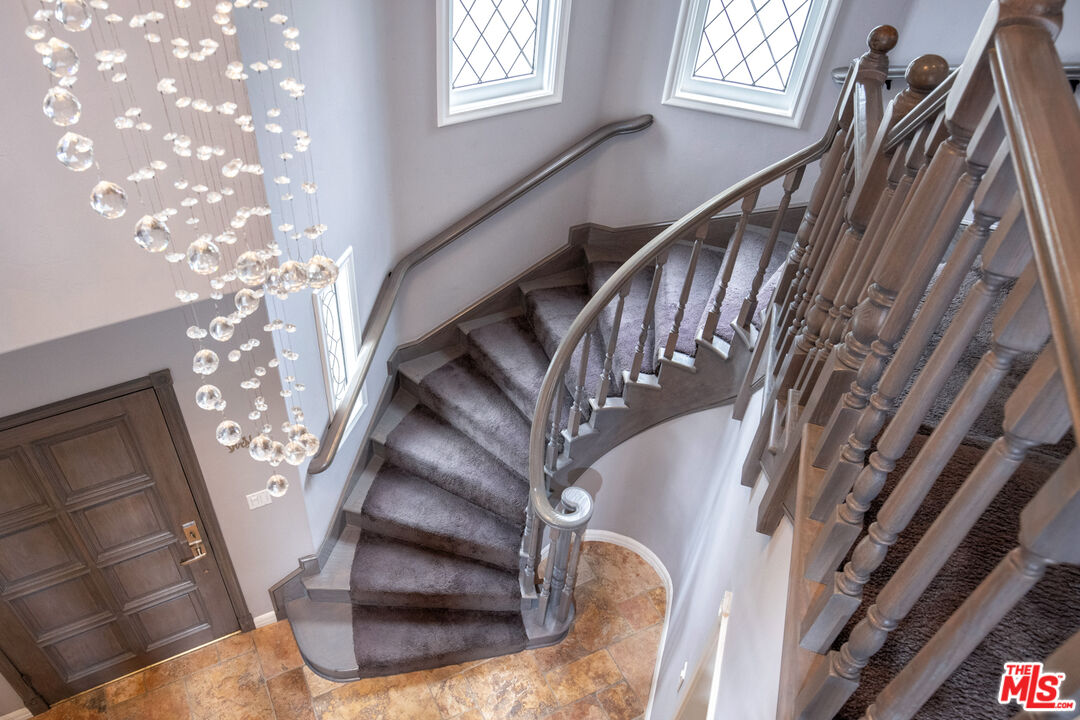
Curved carpeted staircase with dark wood railings, a crystal chandelier, and leaded-glass windows.
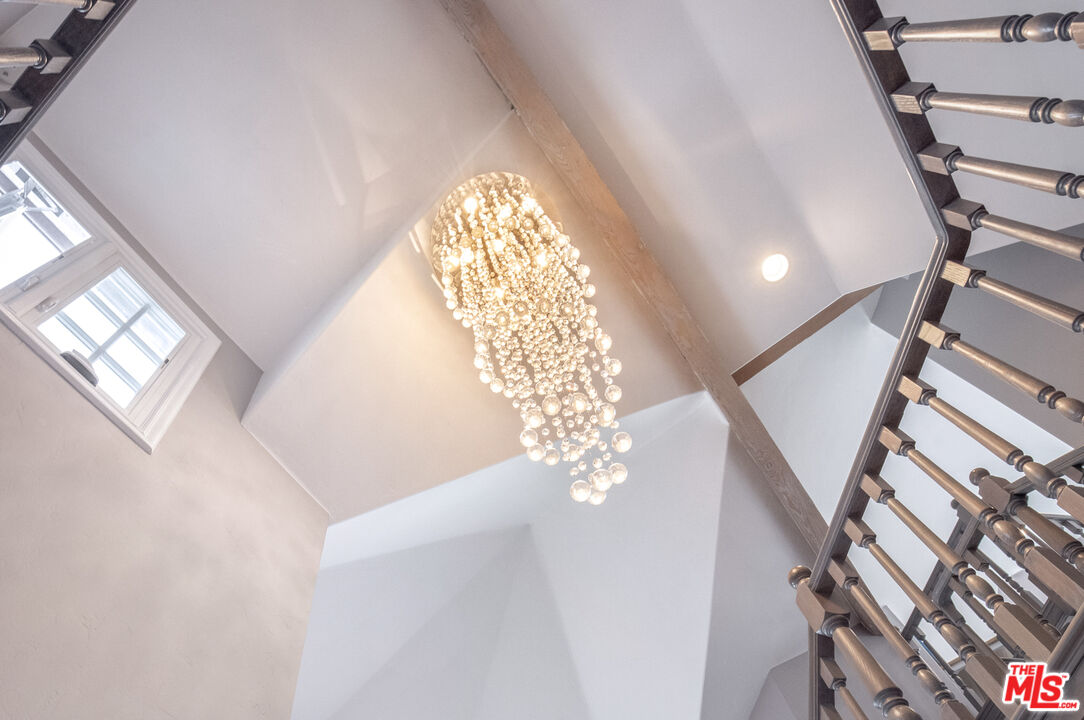
Home entry with a cascading crystal chandelier beneath a high ceiling beside a dark wood staircase.
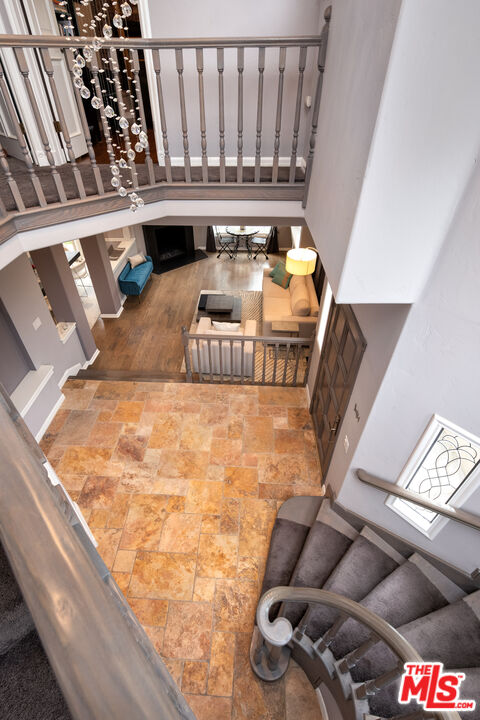
Entry foyer with a curved staircase overlooking a furnished living room and crystal chandelier.
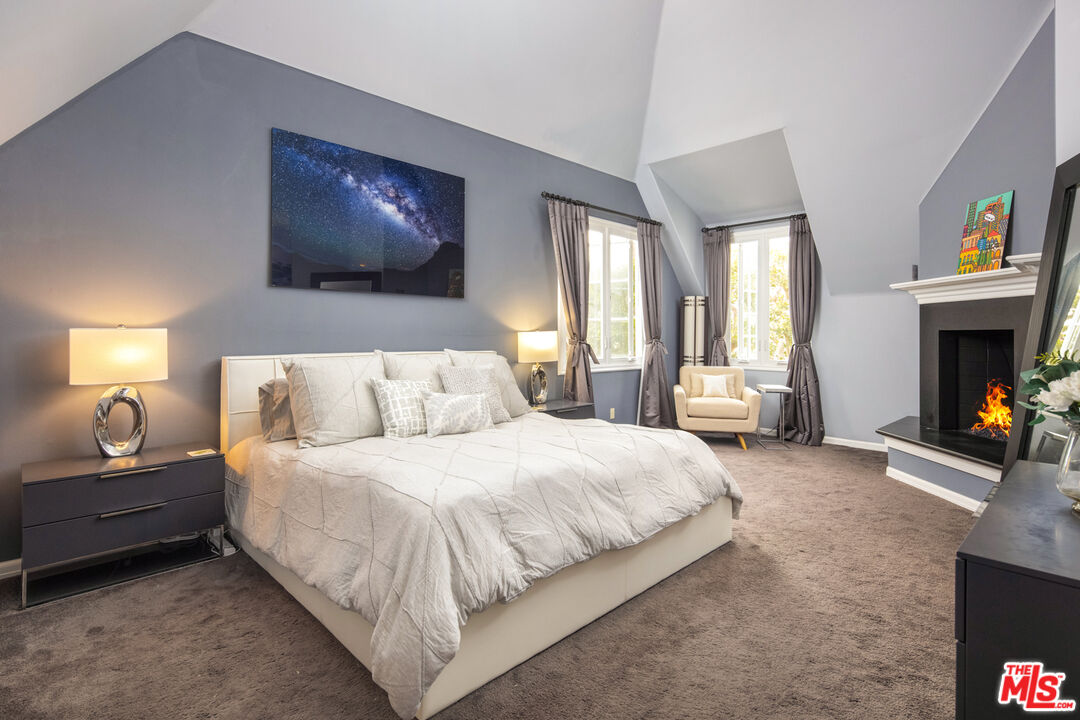
Furnished bedroom with a king-size bed, vaulted ceiling, tall windows, and a lit fireplace.
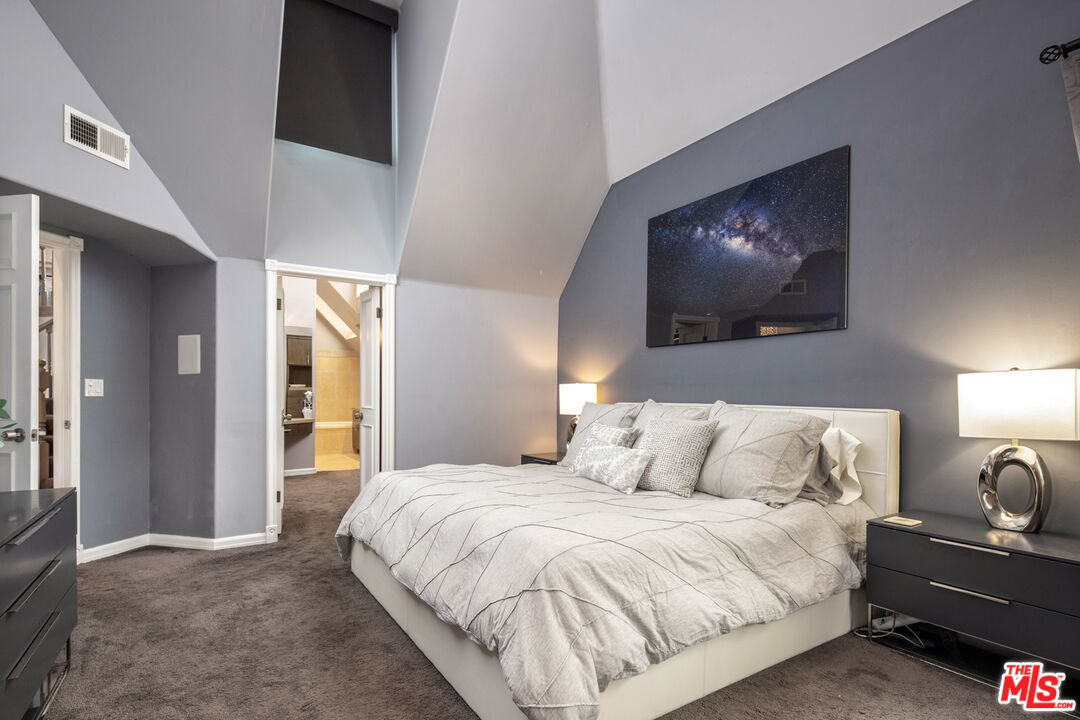
Vaulted bedroom with a large bed, gray walls, and a Milky Way print above the headboard.
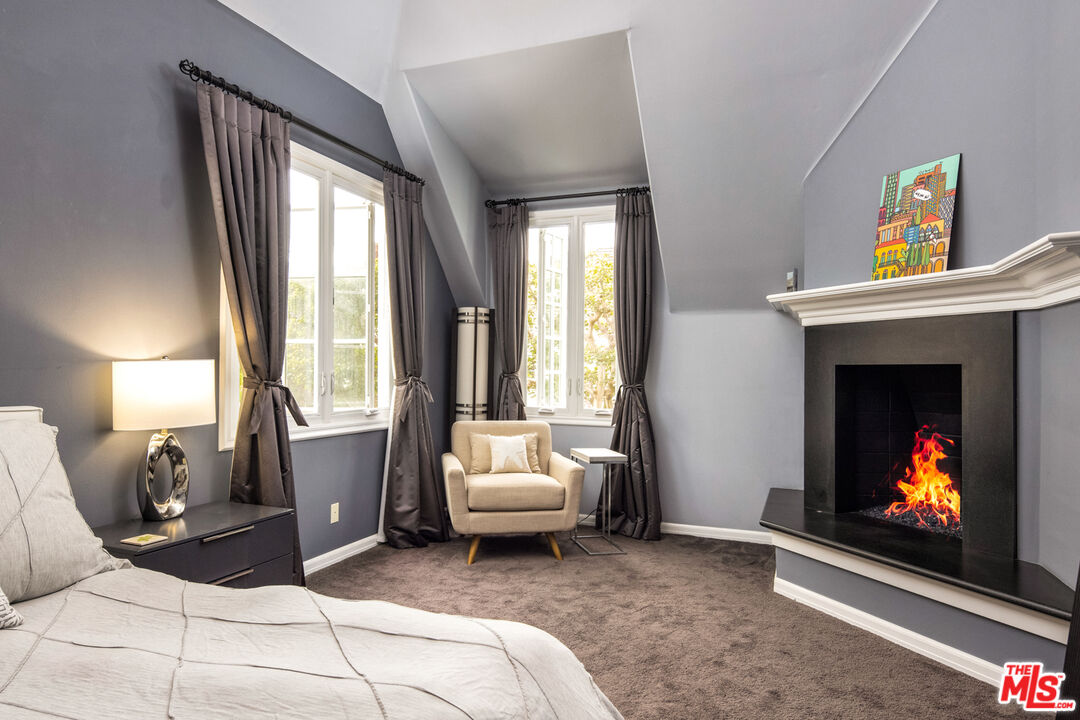
Bedroom with a vaulted ceiling, tall curtained windows, and a lit fireplace.
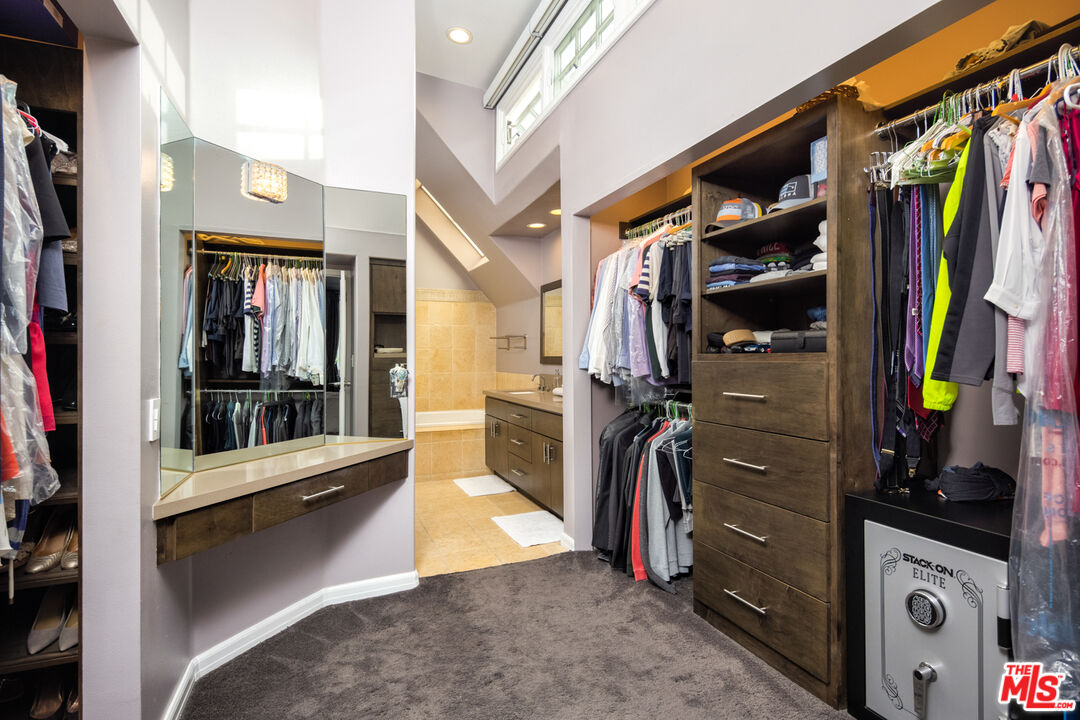
Walk-in closet with dark wood cabinets, clothing racks, a large mirror, and an adjoining tiled bathroom.
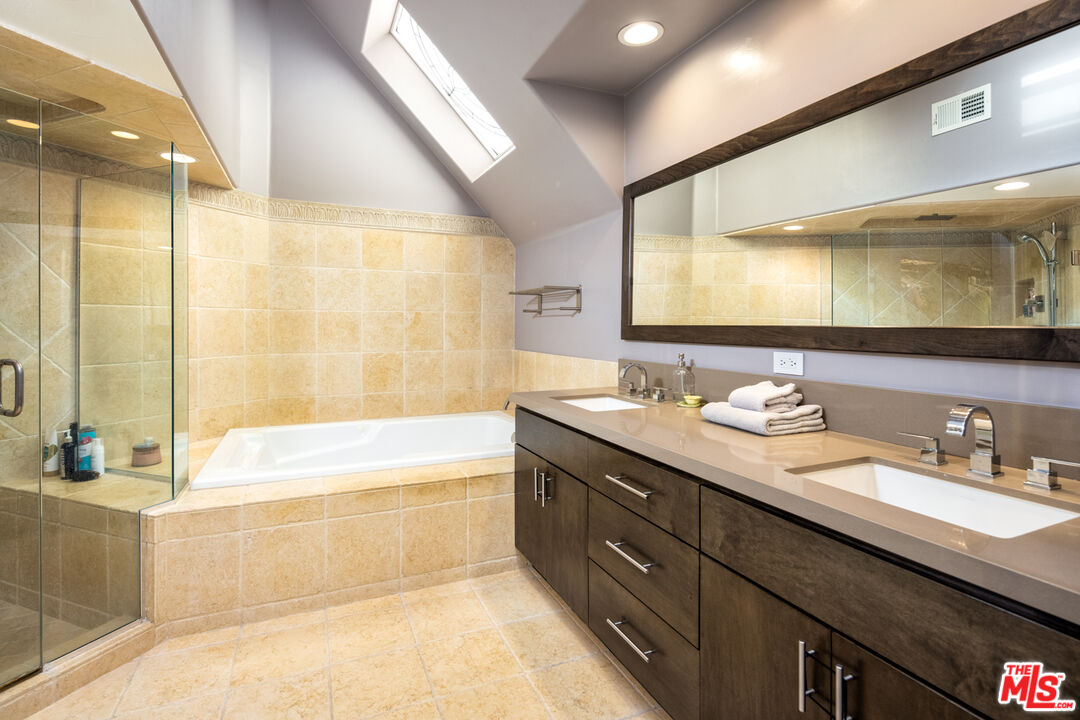
Bathroom with a glass shower, built-in soaking tub, and long double-sink vanity.
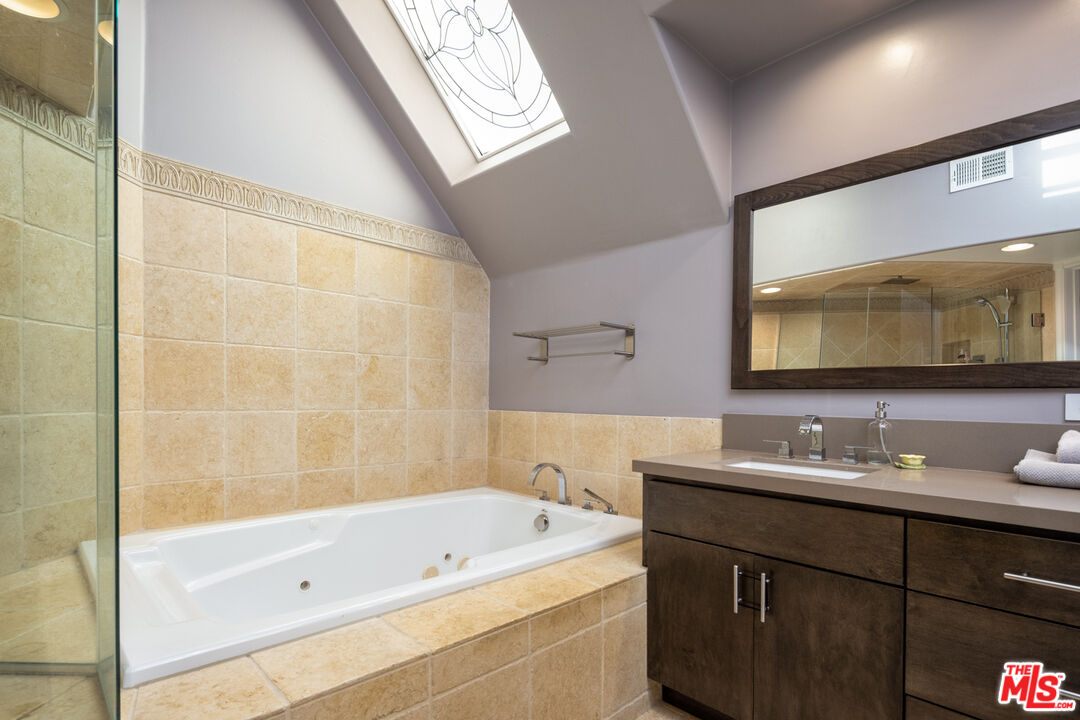
Bathroom with a jetted tub, glass shower enclosure, and dark wood vanity.
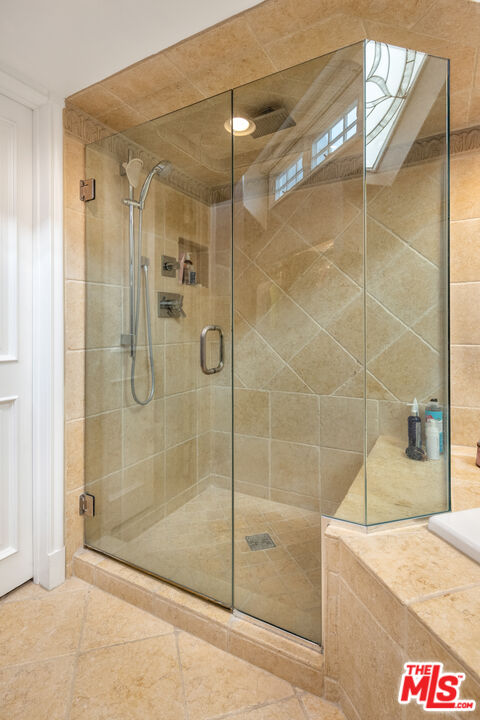
Walk-in shower with clear glass panels, beige stone tile, and a handheld showerhead.
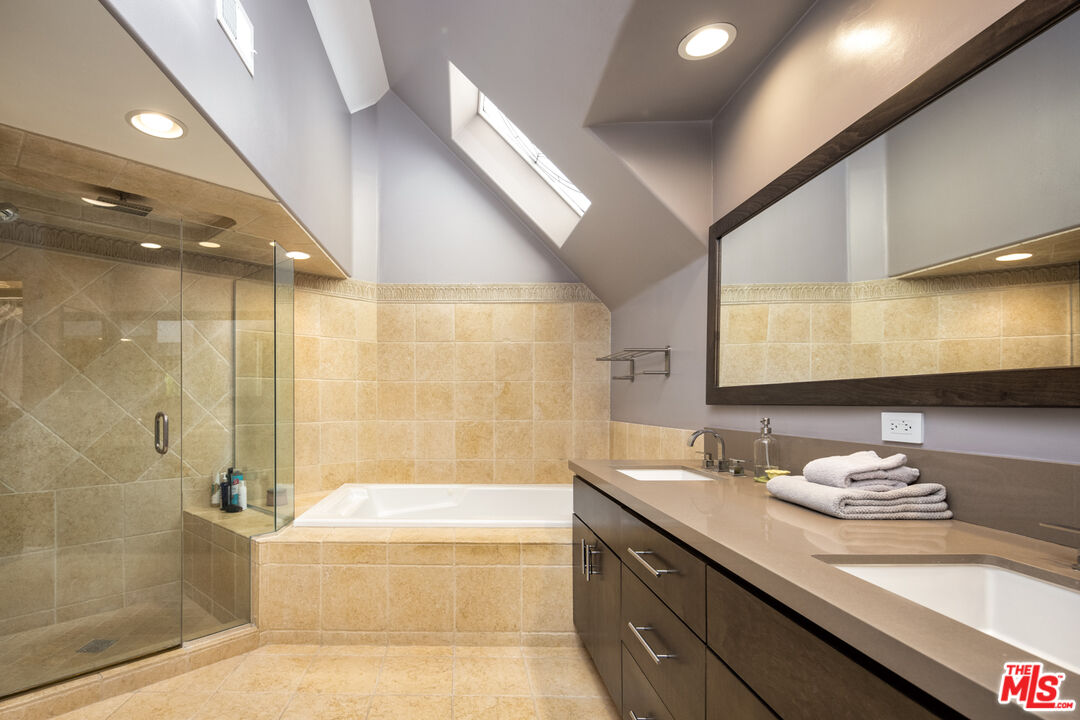
Bathroom with a glass shower, built-in soaking tub, double vanity, and angled skylights.
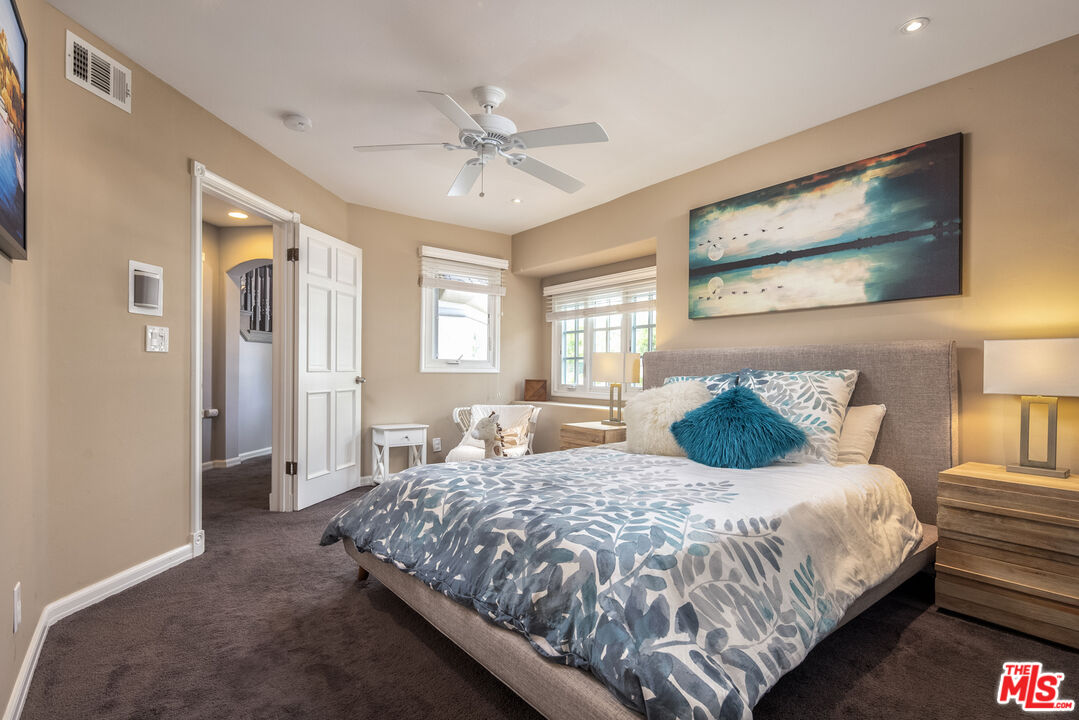
Bedroom with blue-and-white bedding, teal accent pillow, and abstract art above the bed.
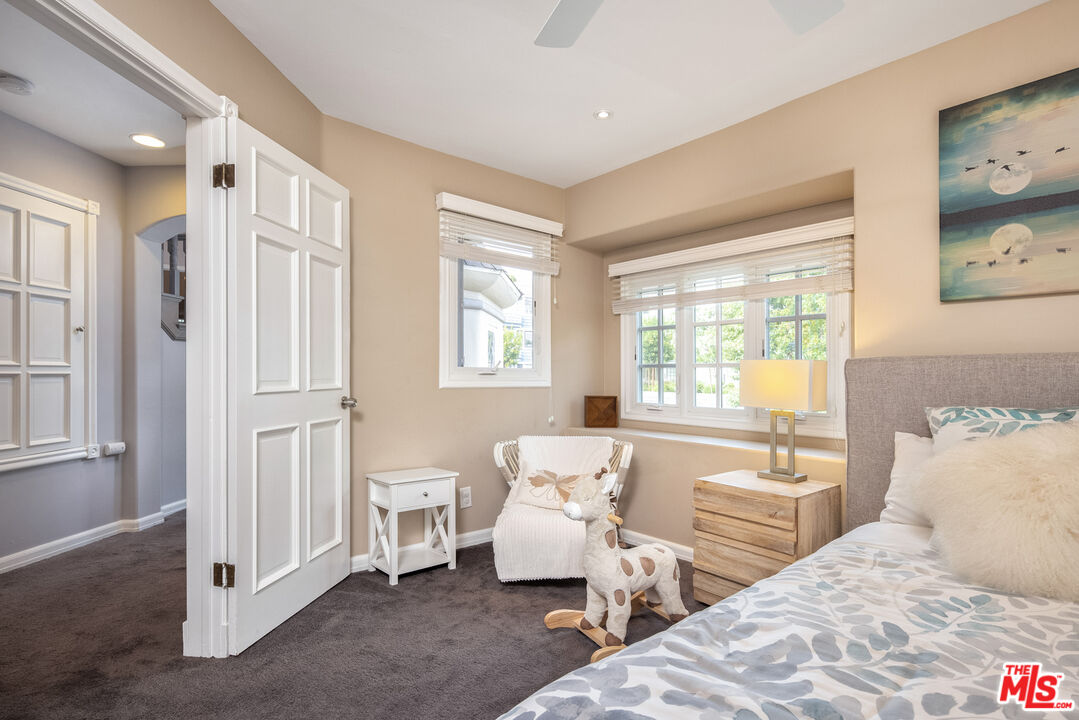
Staged bedroom with patterned bedding, a wooden nightstand, and a white rocking chair beside two windows.
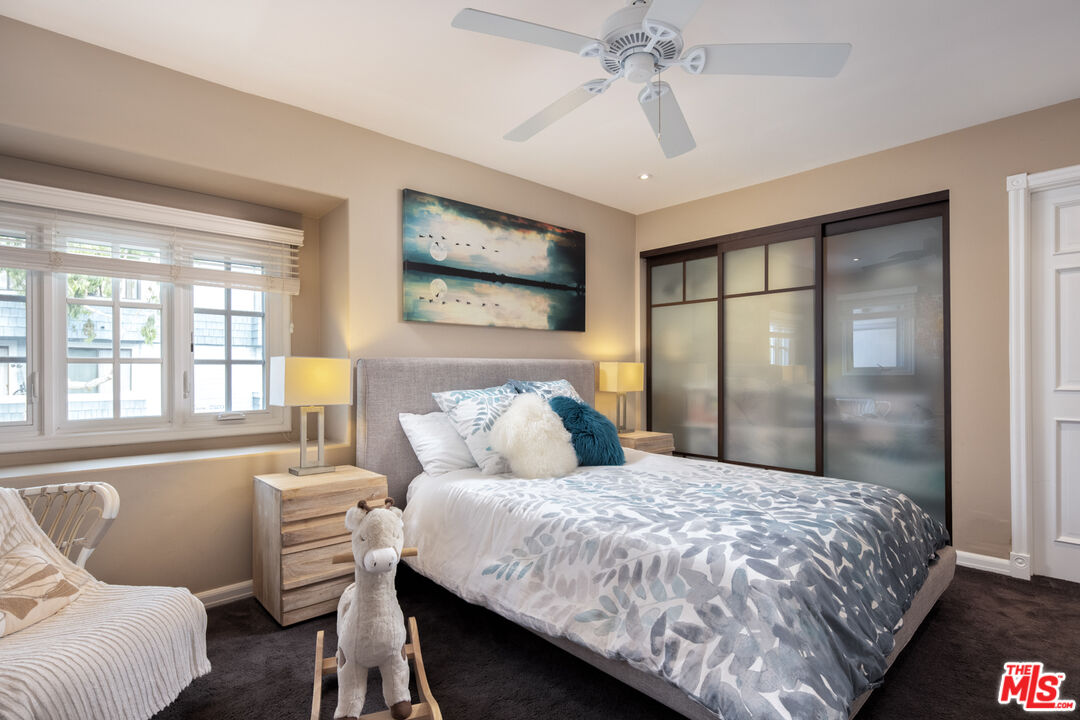
Staged bedroom with patterned bedding, wide windows, and dark-framed frosted-glass closet doors.
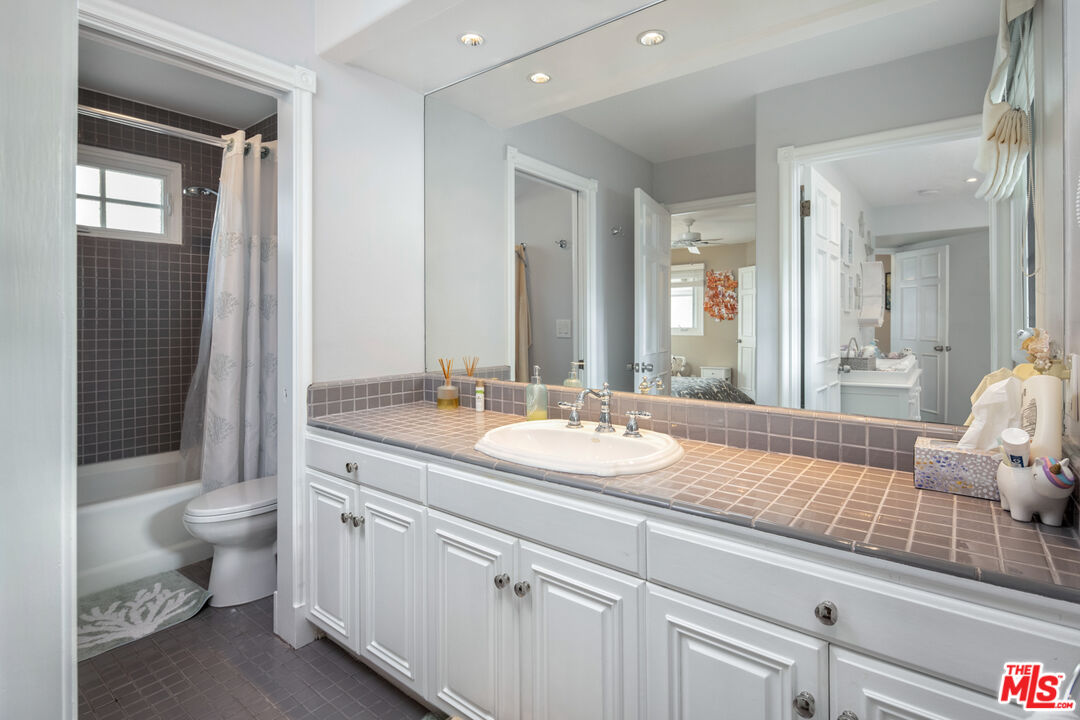
Bathroom with a long tiled vanity and a curtained bathtub and shower.
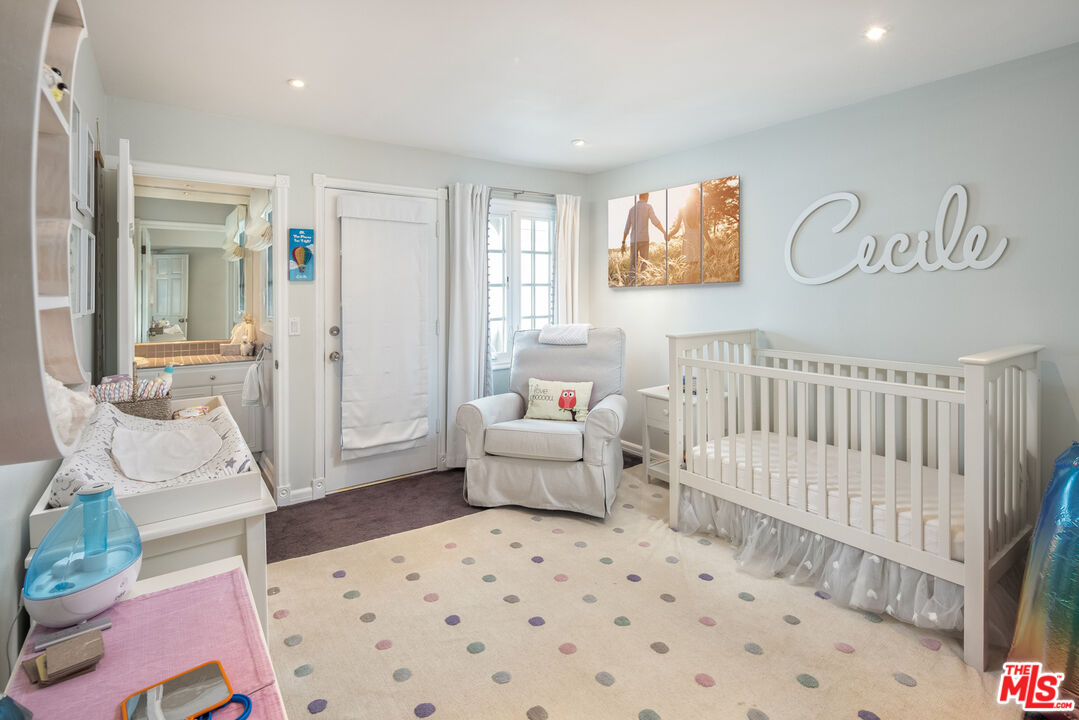
Nursery with a white crib, armchair, dotted rug, and “Cecile” wall sign.
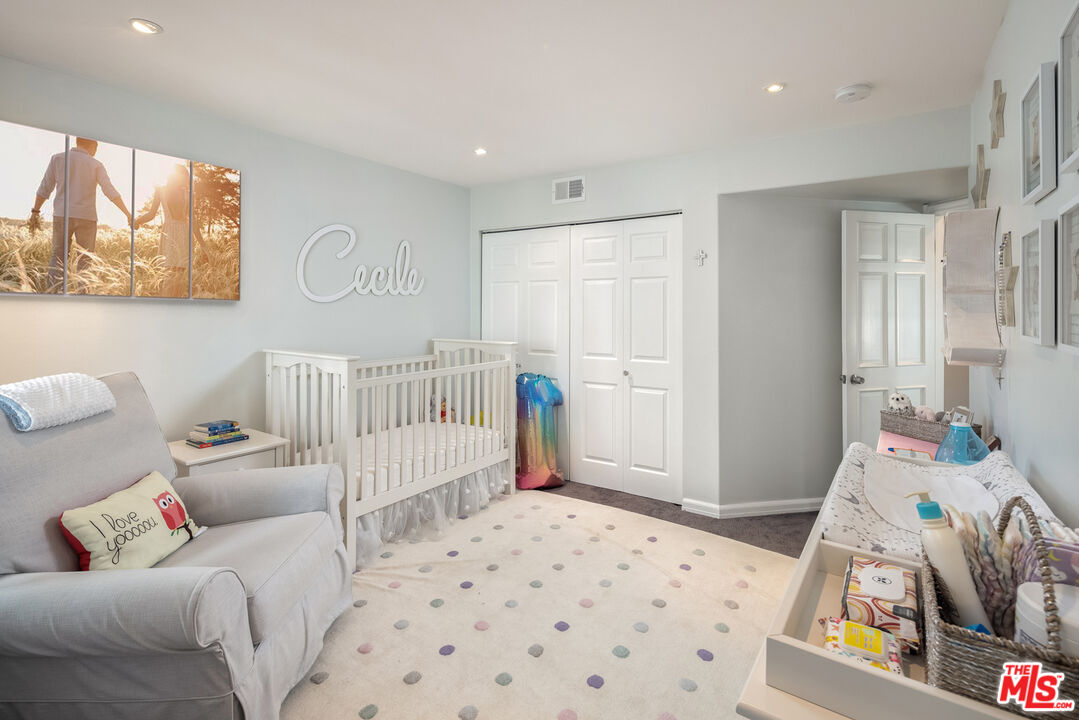
Nursery with a white crib, gray armchair, and pastel polka-dot rug.
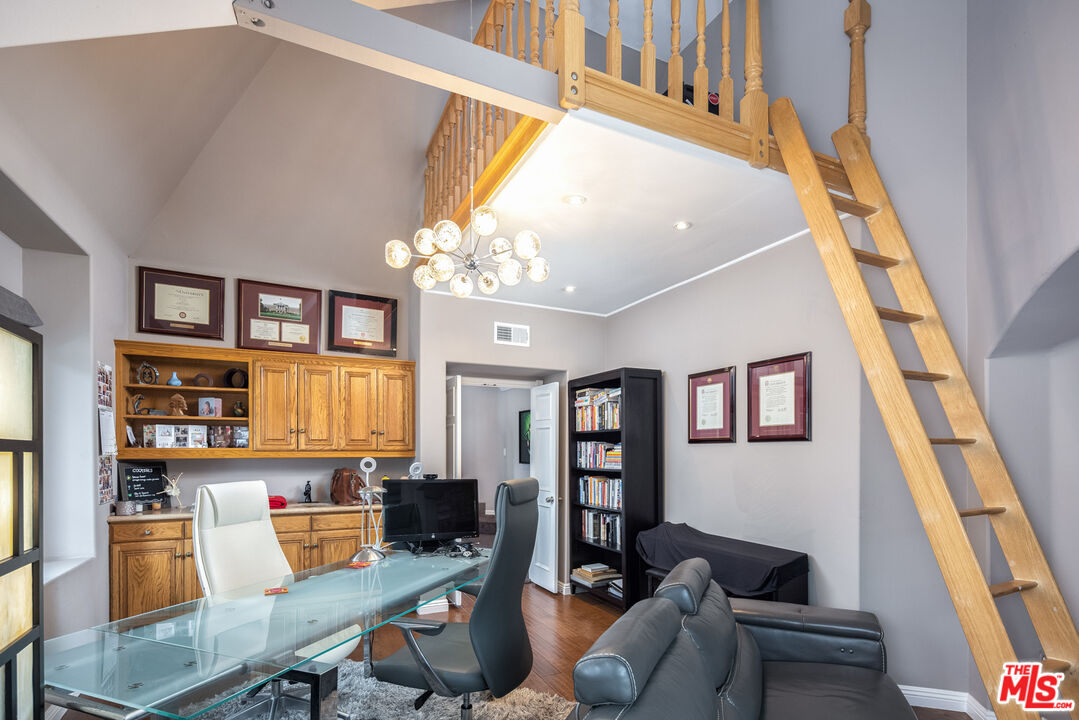
Home office with a glass desk, built-in wood cabinets, and a ladder to an elevated loft.
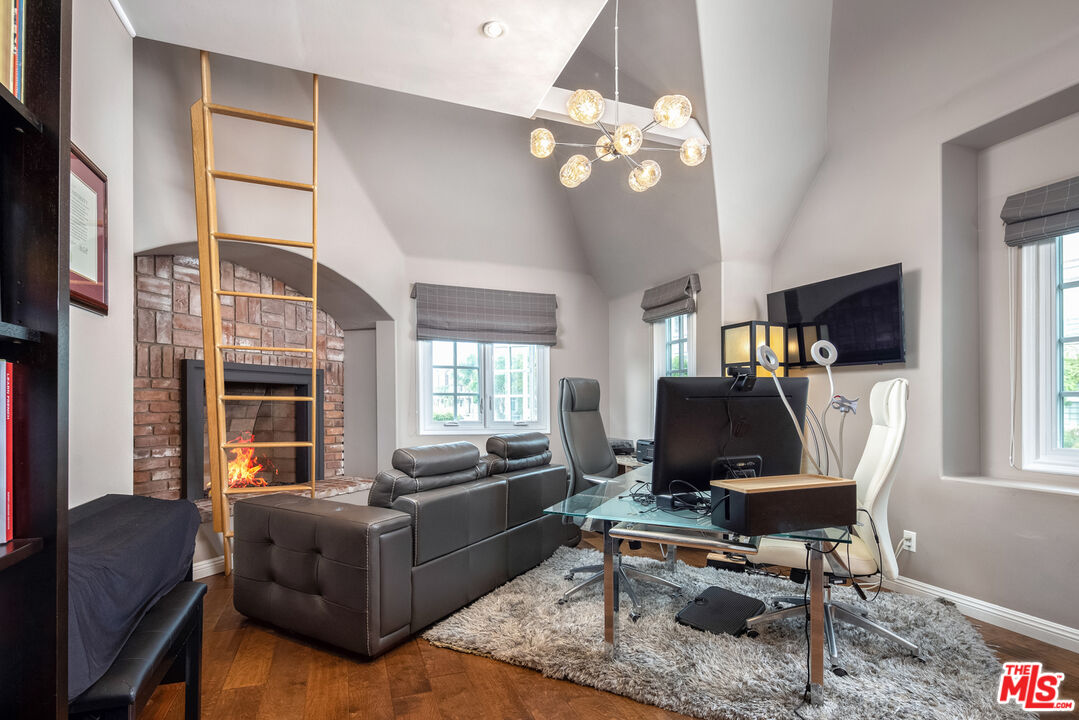
Home office with a brick fireplace, loft ladder, glass desk, and leather seating.
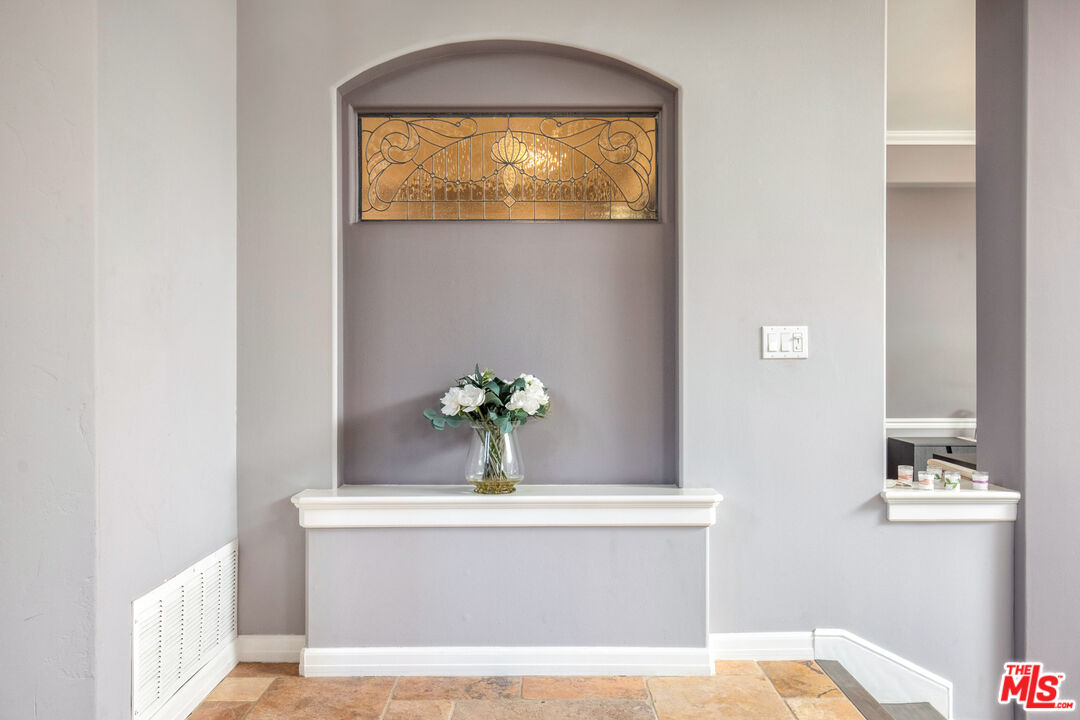
Entryway niche with an amber stained-glass panel and vase of white flowers.
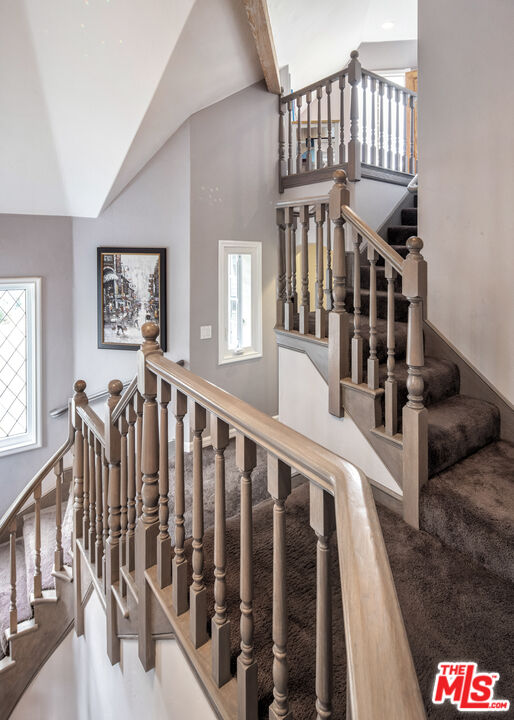
Multi-level staircase with ornate wood railings, carpeted steps, framed artwork, and tall windows.
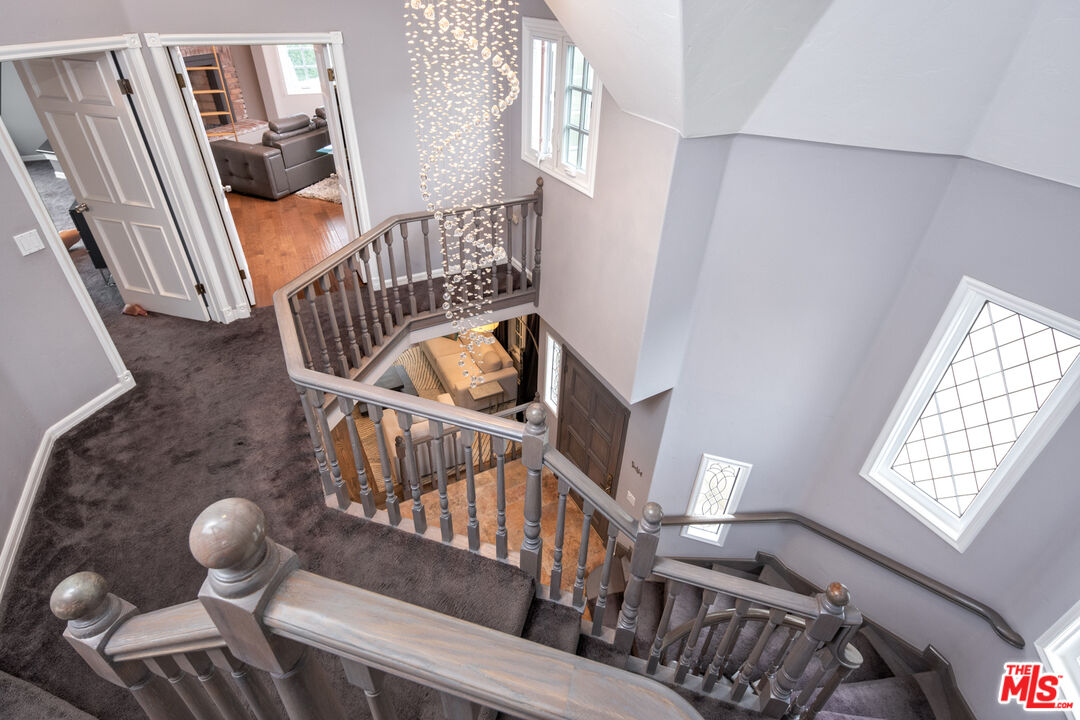
Multi-level staircase with gray carpet, ornate railings, and a cascading crystal chandelier.
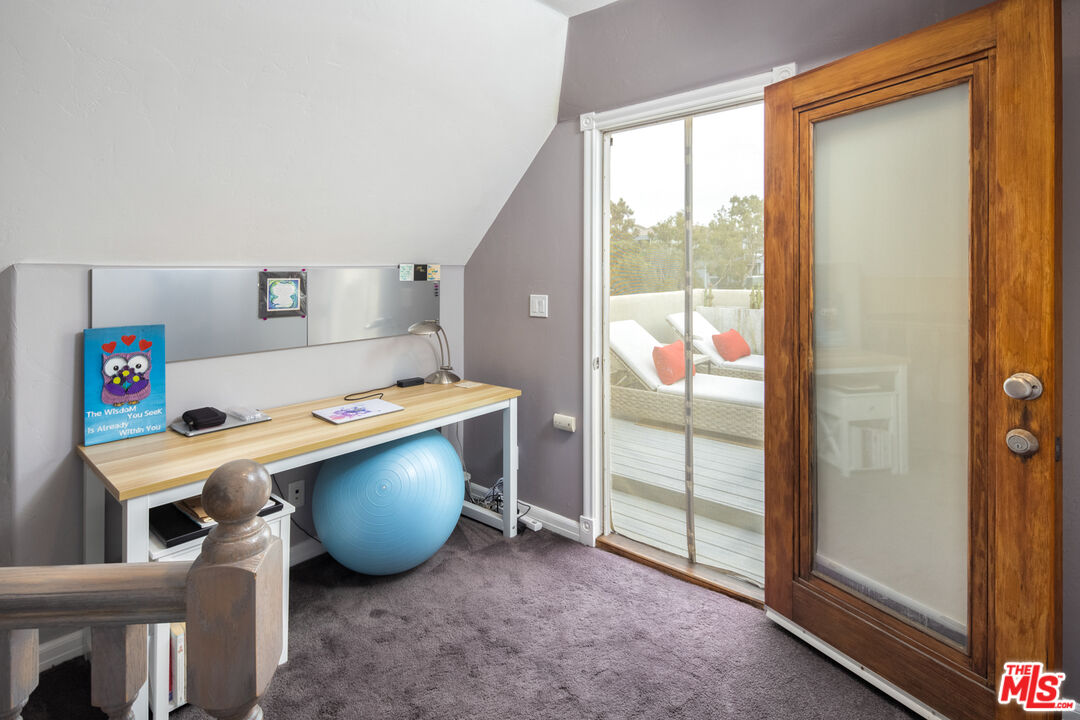
Upstairs office with a wood desk and blue exercise ball beside a sliding glass door to the balcony.
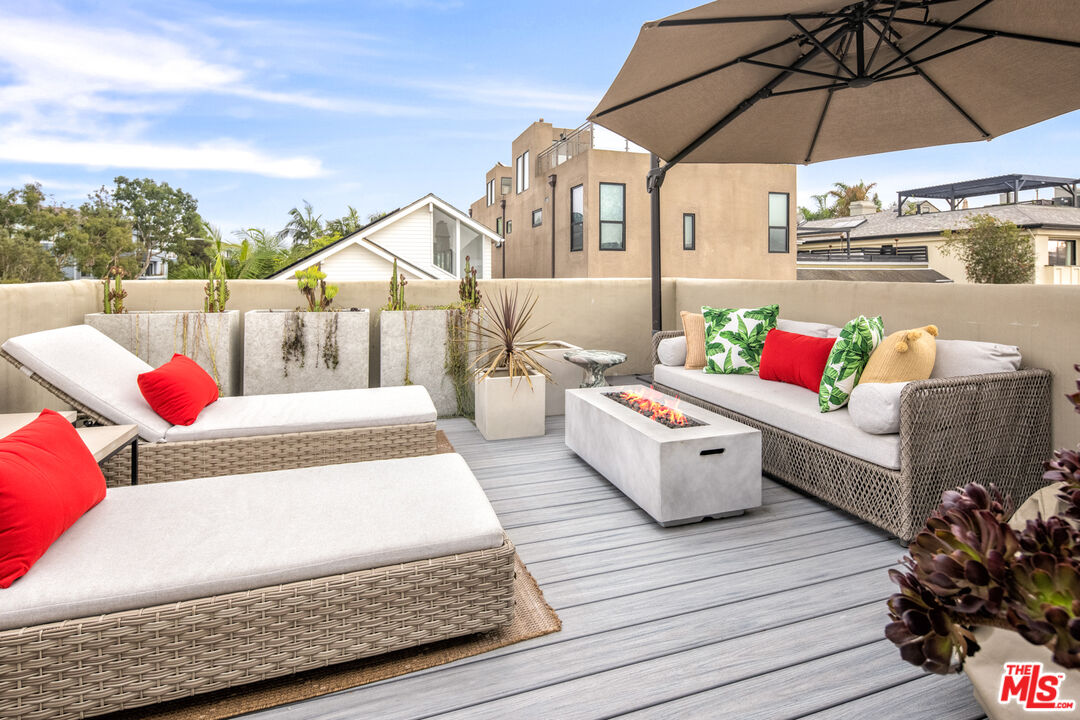
Rooftop terrace with wicker lounge seating, colorful pillows, a fire table, and a large umbrella.
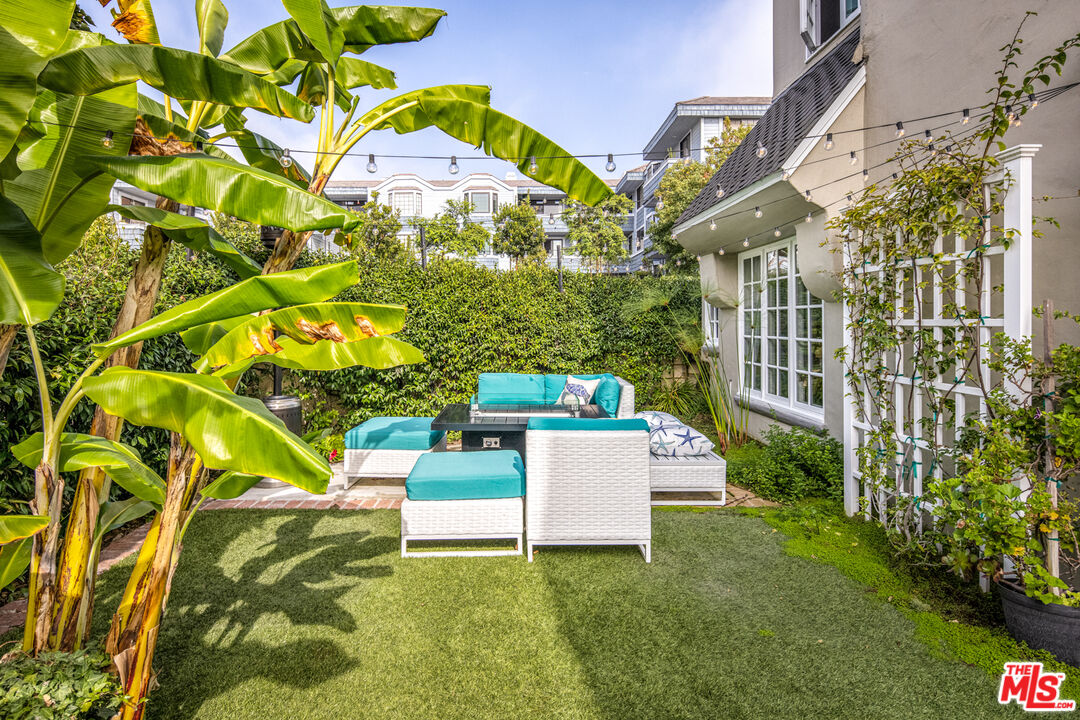
Furnished patio with turquoise seating, banana plants, artificial turf, and string lights.
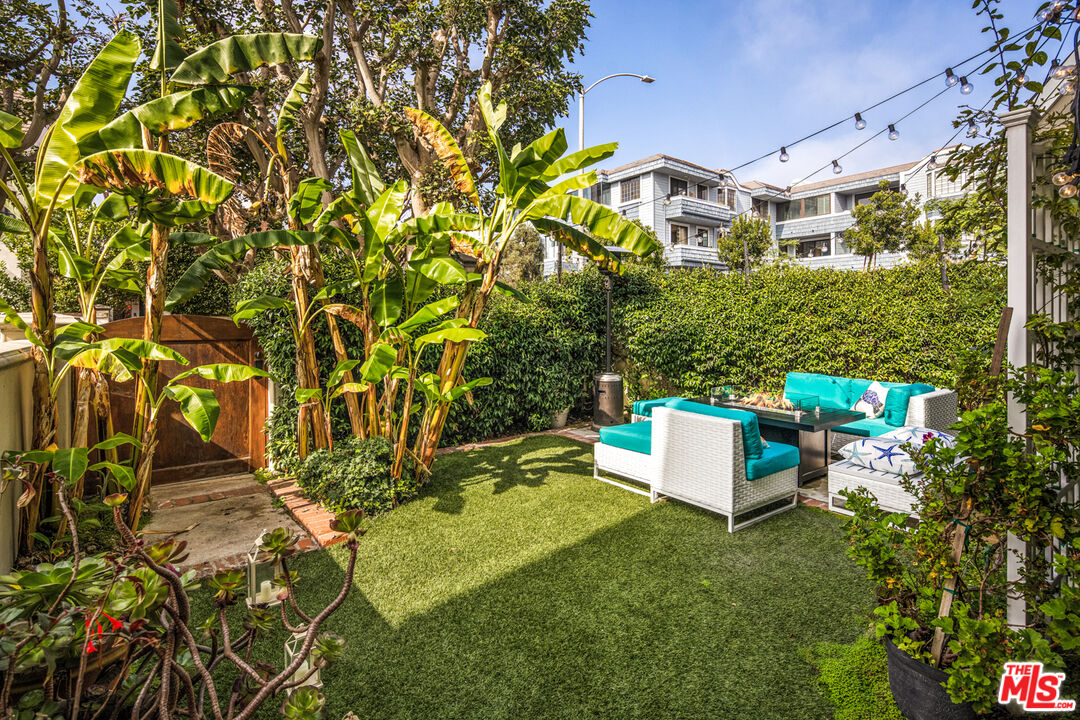
Backyard patio with tropical plants, turquoise-cushioned seating, and a fire table.
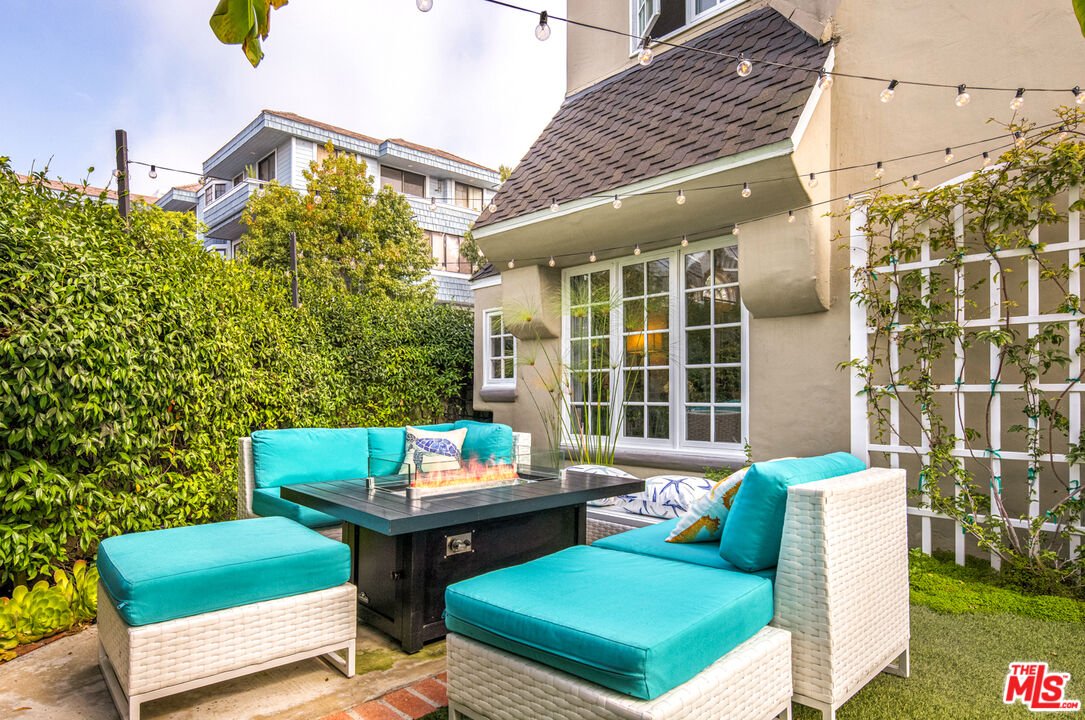
Patio with turquoise seating, a fire table, and string lights beside the house.
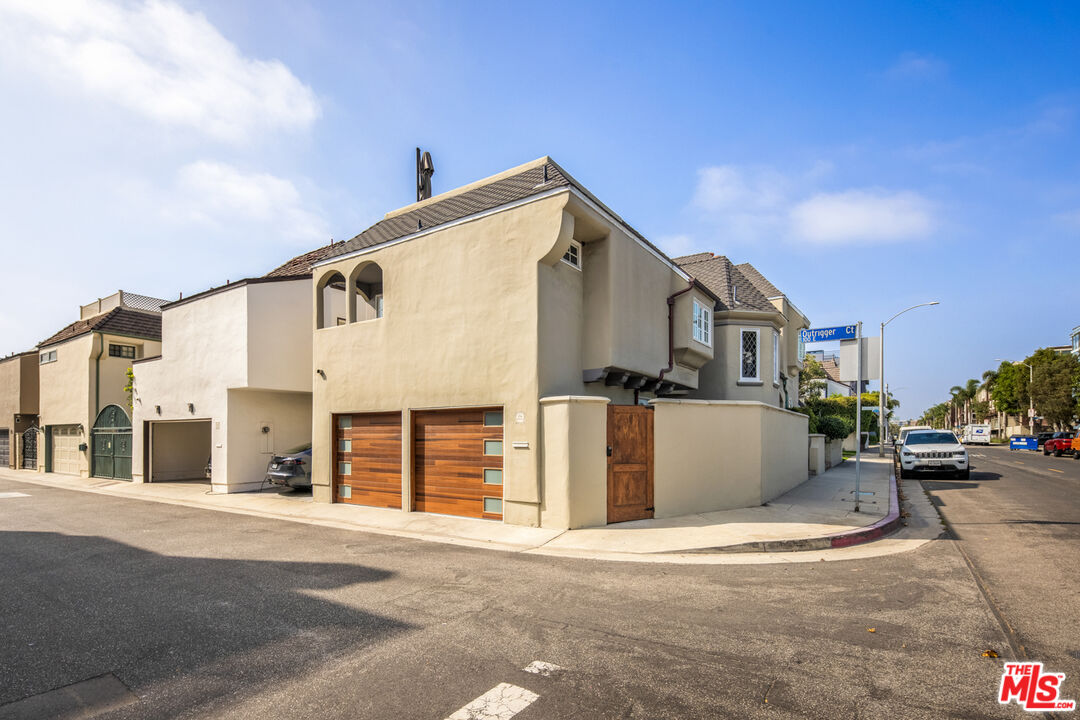
Beige stucco corner home with two wood-paneled garage doors and an arched upper window.
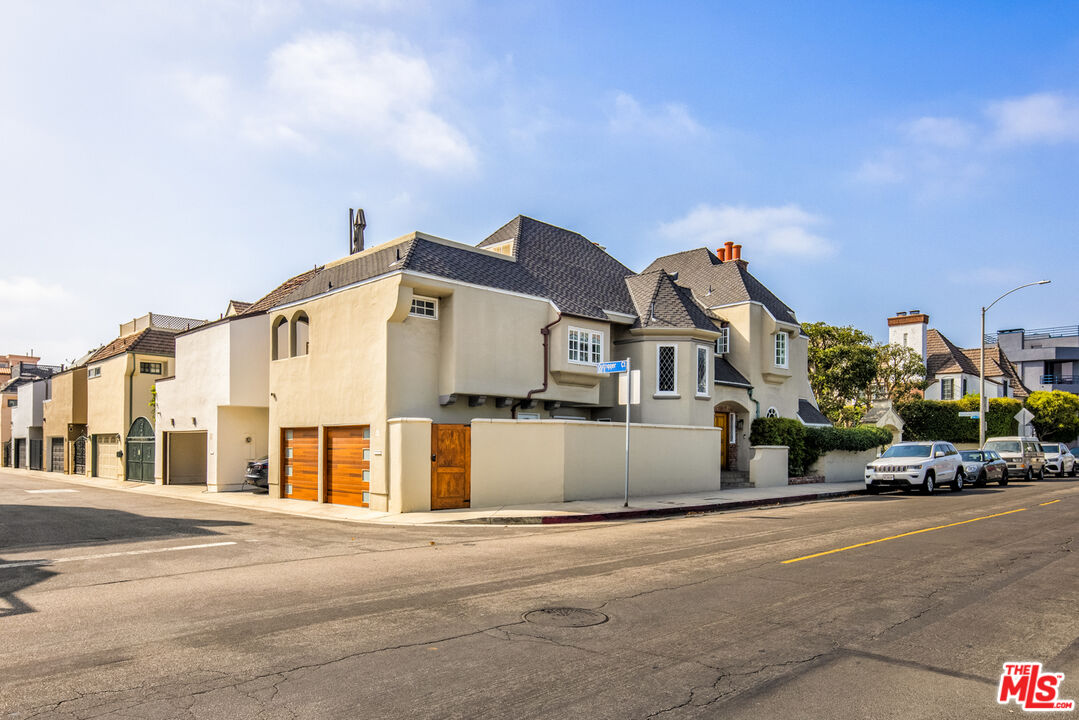
Beige multi-story residence with pitched roofs and two orange-toned garage doors on a sunny street.
SEE ALL PHOTOS
Home courtyard with turquoise seating, banana plants, and open French doors.
Stucco home behind a wooden gate marked 136, framed by mature trees and tropical landscaping.
Two-story home with a tall brick chimney, framed by mature trees and lush landscaping.
Landscaped walkway between tiled-roof homes, shaded by mature trees and bordered by flowering hedges.
Stucco home entrance with a brick-trimmed arch, wooden door, tiled steps, and Northstar plaque marked 156.
Two-story foyer with a curved carpeted staircase, dark paneled door, and crystal chandelier.
Living room with a lit fireplace, light sofas, hardwood floors, and tall curtained windows.
Living room with hardwood floors, a dark fireplace, white sofas, and a staircase.
Living room with a lit fireplace, white sofas, blue loveseat, and large windows overlooking greenery.
Living room with a modern fireplace, bay window, hardwood floors, and blue and cream sofas.
Living room with white sofas, a patterned rug, built-in shelving, and an arched curtained window.
Dining room with a dark table, white chairs, chandelier, and French doors opening to a garden.
Open-plan dining area with a floral centerpiece, living room seating, and kitchen beyond.
Dining room with a dark table and white chairs opens to a kitchen with a large island.
Kitchen with dark wood cabinetry, white counters, a large stainless range hood, and an orange pot on the cooktop.
Kitchen with dark wood cabinets, a white island countertop, and a stainless steel range hood.
Kitchen with gray wood cabinets, stainless-steel appliances, and a large island with a gas cooktop.
Kitchen with dark wood cabinetry, a large island, stainless-steel range hood, and stone tile floors.
Spacious kitchen with dark wood cabinets, a large white island, and high windows.
Dining room with a round table and four chairs beside glass patio doors.
Powder room with a white pedestal sink and decorative leaded-glass window beside the dining room.
Curved carpeted staircase with dark wood railings, a crystal chandelier, and leaded-glass windows.
Home entry with a cascading crystal chandelier beneath a high ceiling beside a dark wood staircase.
Entry foyer with a curved staircase overlooking a furnished living room and crystal chandelier.
Furnished bedroom with a king-size bed, vaulted ceiling, tall windows, and a lit fireplace.
Vaulted bedroom with a large bed, gray walls, and a Milky Way print above the headboard.
Bedroom with a vaulted ceiling, tall curtained windows, and a lit fireplace.
Walk-in closet with dark wood cabinets, clothing racks, a large mirror, and an adjoining tiled bathroom.
Bathroom with a glass shower, built-in soaking tub, and long double-sink vanity.
Bathroom with a jetted tub, glass shower enclosure, and dark wood vanity.
Walk-in shower with clear glass panels, beige stone tile, and a handheld showerhead.
Bathroom with a glass shower, built-in soaking tub, double vanity, and angled skylights.
Bedroom with blue-and-white bedding, teal accent pillow, and abstract art above the bed.
Staged bedroom with patterned bedding, a wooden nightstand, and a white rocking chair beside two windows.
Staged bedroom with patterned bedding, wide windows, and dark-framed frosted-glass closet doors.
Bathroom with a long tiled vanity and a curtained bathtub and shower.
Nursery with a white crib, armchair, dotted rug, and “Cecile” wall sign.
Nursery with a white crib, gray armchair, and pastel polka-dot rug.
Home office with a glass desk, built-in wood cabinets, and a ladder to an elevated loft.
Home office with a brick fireplace, loft ladder, glass desk, and leather seating.
Entryway niche with an amber stained-glass panel and vase of white flowers.
Multi-level staircase with ornate wood railings, carpeted steps, framed artwork, and tall windows.
Multi-level staircase with gray carpet, ornate railings, and a cascading crystal chandelier.
Upstairs office with a wood desk and blue exercise ball beside a sliding glass door to the balcony.
Rooftop terrace with wicker lounge seating, colorful pillows, a fire table, and a large umbrella.
Furnished patio with turquoise seating, banana plants, artificial turf, and string lights.
Backyard patio with tropical plants, turquoise-cushioned seating, and a fire table.
Patio with turquoise seating, a fire table, and string lights beside the house.
Beige stucco corner home with two wood-paneled garage doors and an arched upper window.
Beige multi-story residence with pitched roofs and two orange-toned garage doors on a sunny street.
Pending

136 Northstar Mall

136 Northstar Mall, Marina Del Rey, CA 90292

$11,995/month
Welcome to "Northstar," an exceptional custom residence on Silver Strand's beloved Storybook Street, now offered for lease. This delightful four-bedroom, three bath home blends timeless coastal elegance with inviting interiors, creating a warm and welcoming retreat filled with natural beauty.At the heart of the home, the beautifully designed culinary space is equipped with premium appliances, a sunny breakfast nook, and easy access to an intimate terrace, perfect for enjoying quiet mornings or dining beneath the open sky.Just beyond, the expansive gathering and dining rooms connect effortlessly, offering generous spaces for entertaining or everyday living. Glass lined walls bathe the interiors in sunlight and open to peaceful outdoor surroundings, creating a seamless connection between inside and out. A beautifully landscaped private garden just off the living room provides a tranquil setting for morning coffee, quiet afternoons, or effortless indoor outdoor living.The tranquil primary suite serves as a private sanctuary, complete with a cozy hearth, dramatic beamed ceilings, a deep soaking tub, an oversized walk-in wardrobe, and a spa-like ensuite featuring dual vanities.A charming reading nook or home office provides a quiet escape, while the rooftop terrace offers the perfect perch to watch holiday fireworks, enjoy colorful sunsets, or simply unwind under the coastal sky.Outside, the lushly landscaped grounds provide a private haven for relaxing, entertaining, or savoring the refreshing ocean breeze in complete serenity. Perfectly situated just moments from boutique shopping, acclaimed dining, the sandy shoreline, and the marina, this remarkable home offers an effortless blend of comfort, style, and the best of Silver Strand living.

4
beds

3
baths

2,830 Sq.Ft. LIVING AREA

2,823 Sq.Ft. lot

Barbra Stover

Barbra Stover

Features & Amenities

Interior

  • total bedrooms4
  • Total bathrooms3
  • full bathrooms2
  • half bathroom1
  • Laundry room Room
  • Flooring Carpet, Hardwood, Stone Tile
  • Fireplace Family Room, Living Room, Primary Bedroom
  • APPLIANCES Dishwasher, Garbage Disposal, Refrigerator, Range/Oven, Ceiling Fan, Washer, Dryer

Area & Lot

  • Status Pending
  • Living Area2,830 Sq.Ft.
  • Lot Area2,823 Sq.Ft.
  • MLS® ID26865453
  • TypeResidential
  • YEAR BUILT1984
  • NeighborhoodVenice
  • Architecture StylesCountry English
  • View DescriptionCity Lights, City, Green Belt

Exterior

  • STORIES3
  • PoolNone
  • parkingGarage Is Attached, Garage - 2 Car
  • HEAT TYPECentral
  • AIR CONDITIONINGNone
  • sewerIn Street
  • security Features24 Hour

Financial

  • Lease Price$11,995/mo
  • Zoning LAR1
Stucco home behind a wooden gate marked 136, framed by mature trees and tropical landscaping.

Schedule a Showing

We would love to show you our beautiful property. Please select your preferred date and time below. An agent will be in touch shortly to confirm your appointment.

Schedule a Showing

We would love to show you our beautiful property. Please select your preferred date and time below. An agent will be in touch shortly to confirm your appointment.

Thank you for your interest in 136 Northstar Mall, Marina Del Rey, CA 90292. We are reviewing your request and will be in touch shortly!

Mortgage Calculator

Estimate your monthly mortgage payment, including the principal and interest, property taxes, and HOA. Adjust the values to generate a more accurate rate.

All estimates are provided for informational purposes only. Actual amounts may vary.
$0,000 Your Payment 20 15 65
$0,000 Your Payment

Venice

Explore

Work With Barbra

Barbra has found a true passion for helping her clients through the exciting process of home buying, selling and leasing.

Follow Us on Instagram