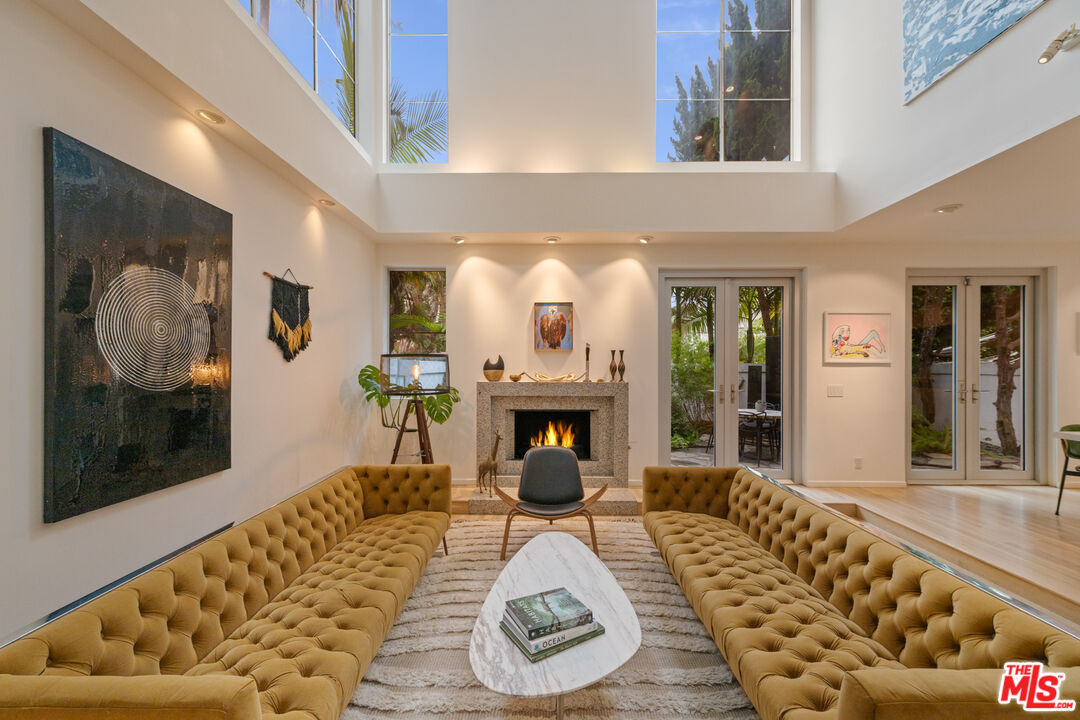
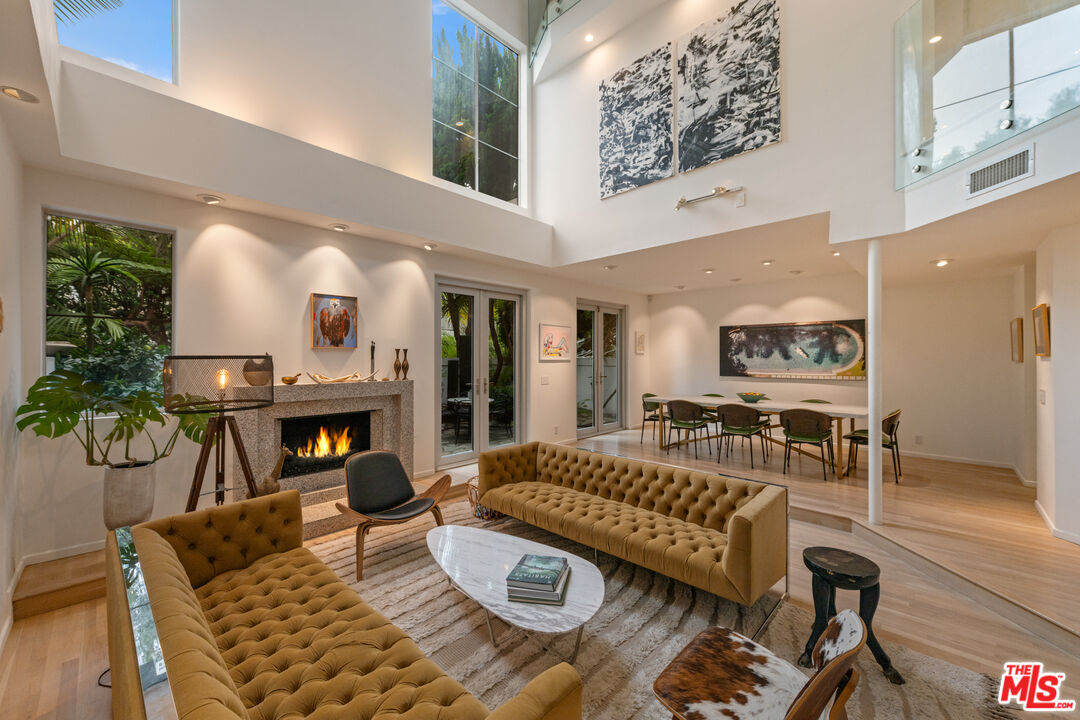
Living room with facing mustard tufted sofas, a marble coffee table, and a fireplace beneath a high ceiling.
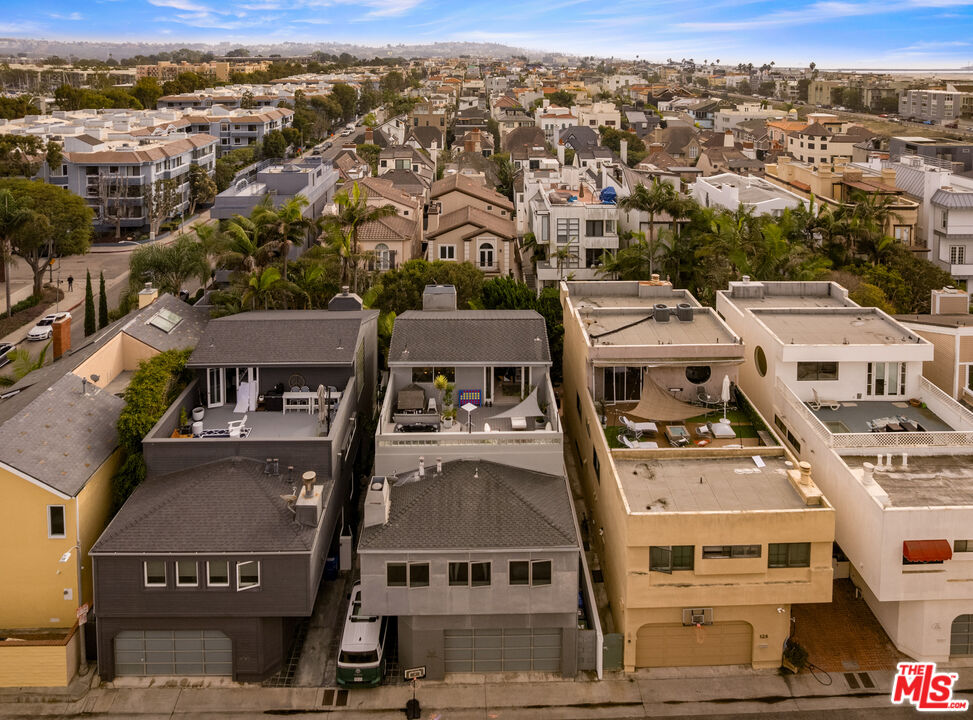
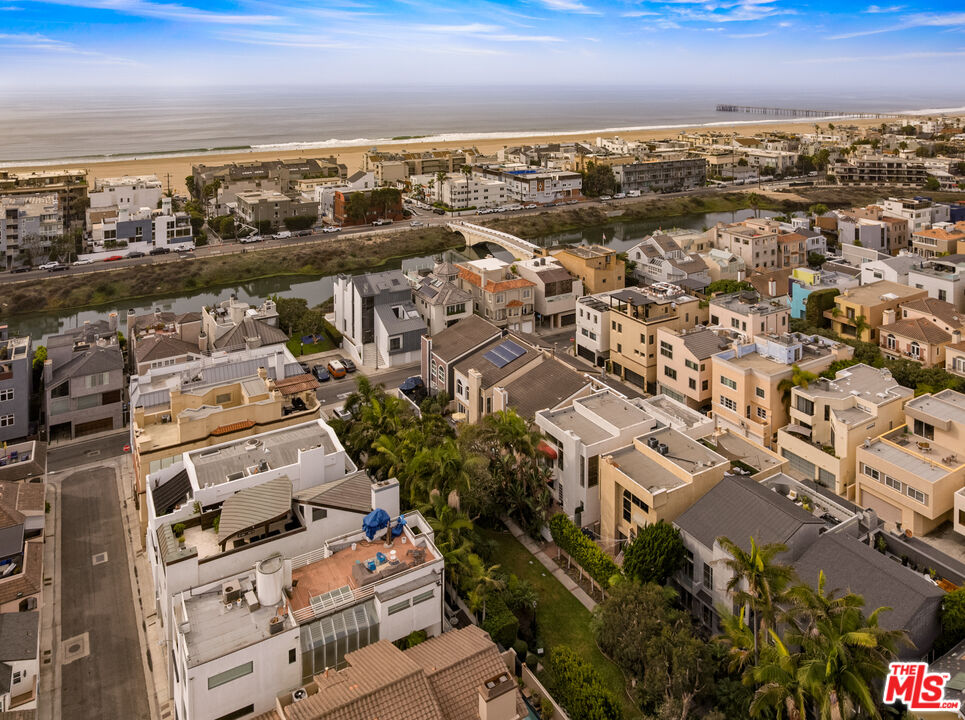
Aerial view of residential homes with rooftop patios and garages in the foreground.
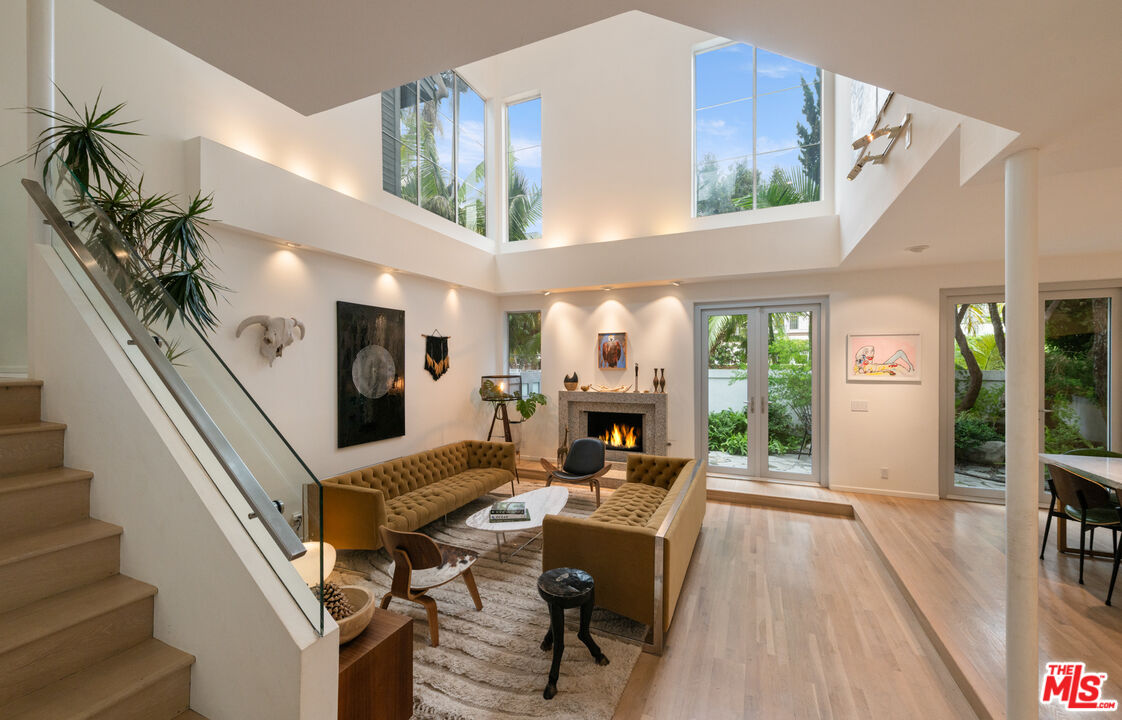
Double-height living room with a fireplace, staircase, and large windows overlooking a garden.
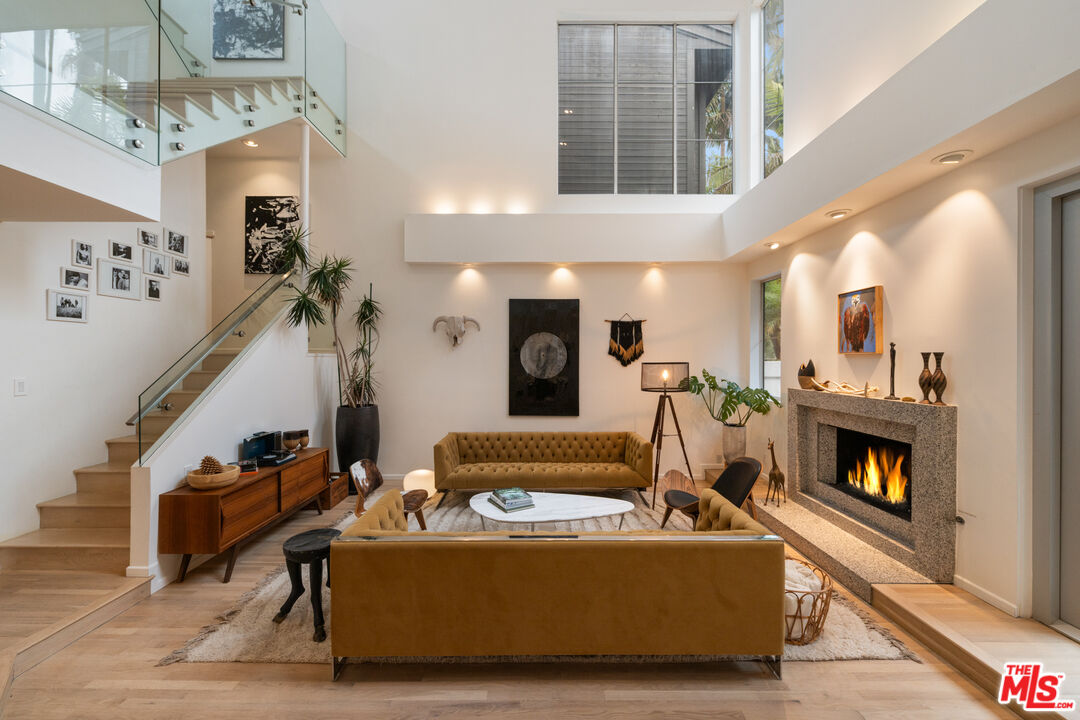
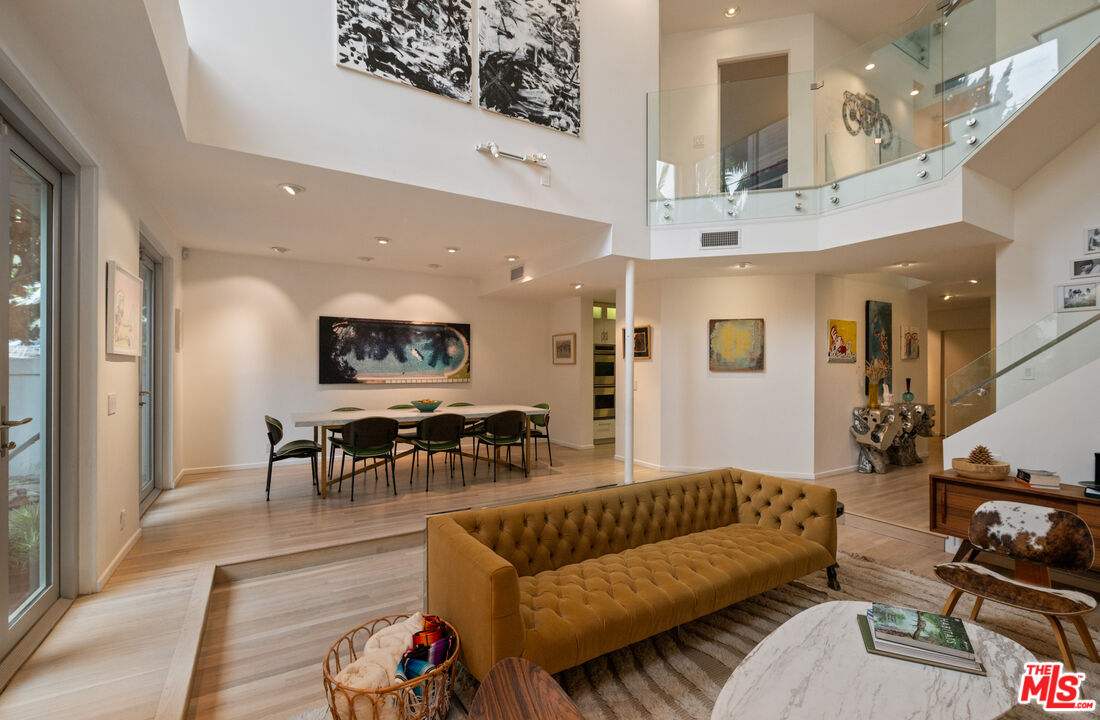
Double-height living room with a glass-railed staircase, tan sofas, and a lit stone fireplace.
Double-height living room with tufted sofas, a lit fireplace, and an adjoining dining area.
Open-plan living and dining room with a double-height ceiling, glass-railed landing, and tufted tan sofa.
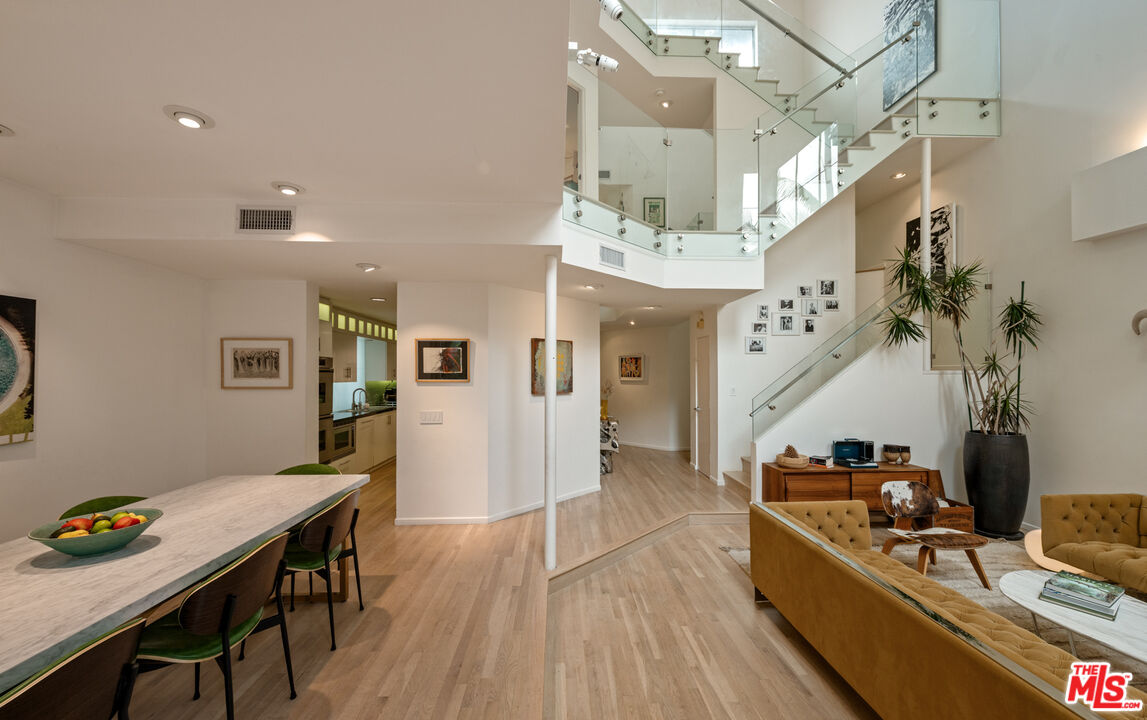
Open-plan living and dining area with a glass-railed staircase and wood floors.
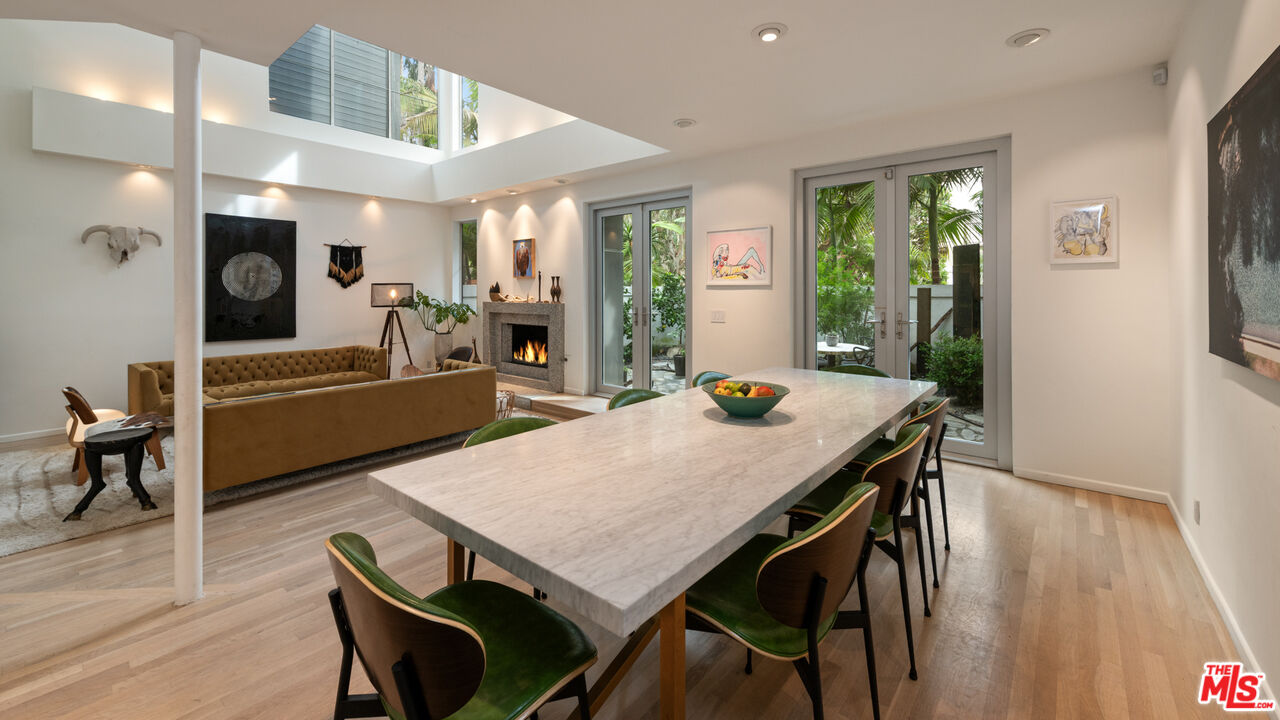
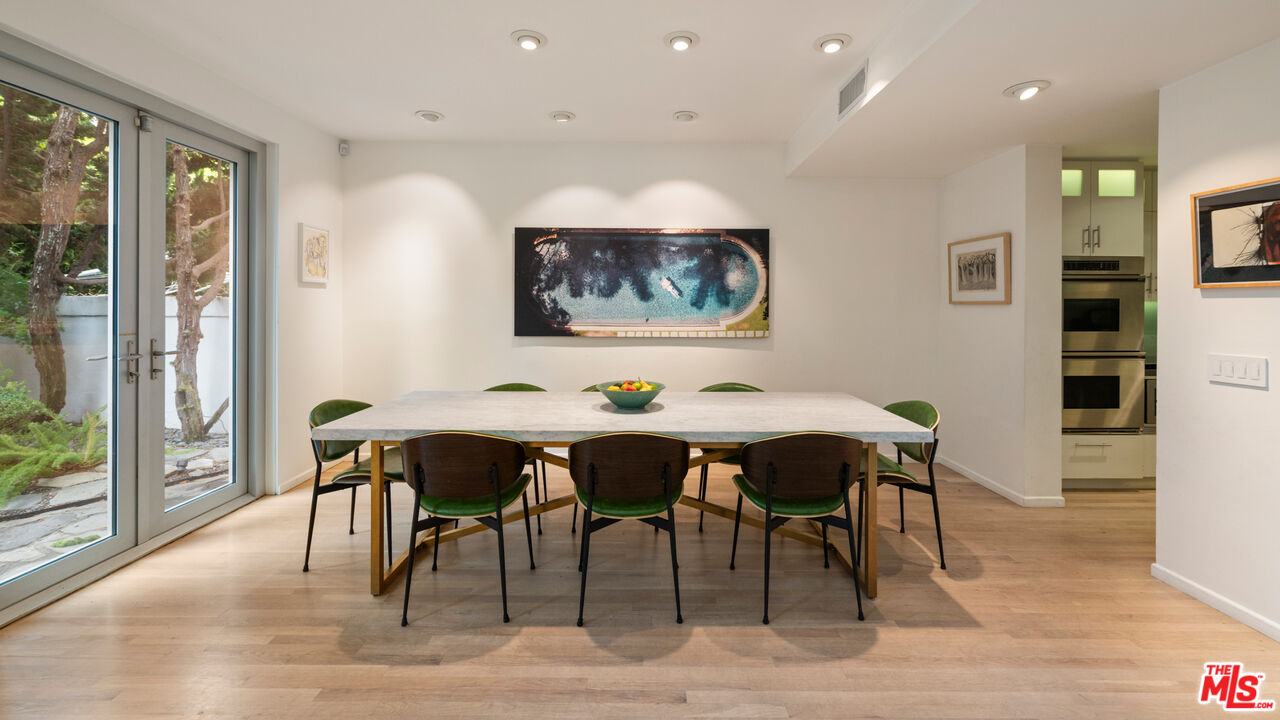
Open-plan dining room with a long stone table, green chairs, and a living area with a lit fireplace.
Dining room with a long stone table, green-accented chairs, and glass doors facing a garden.
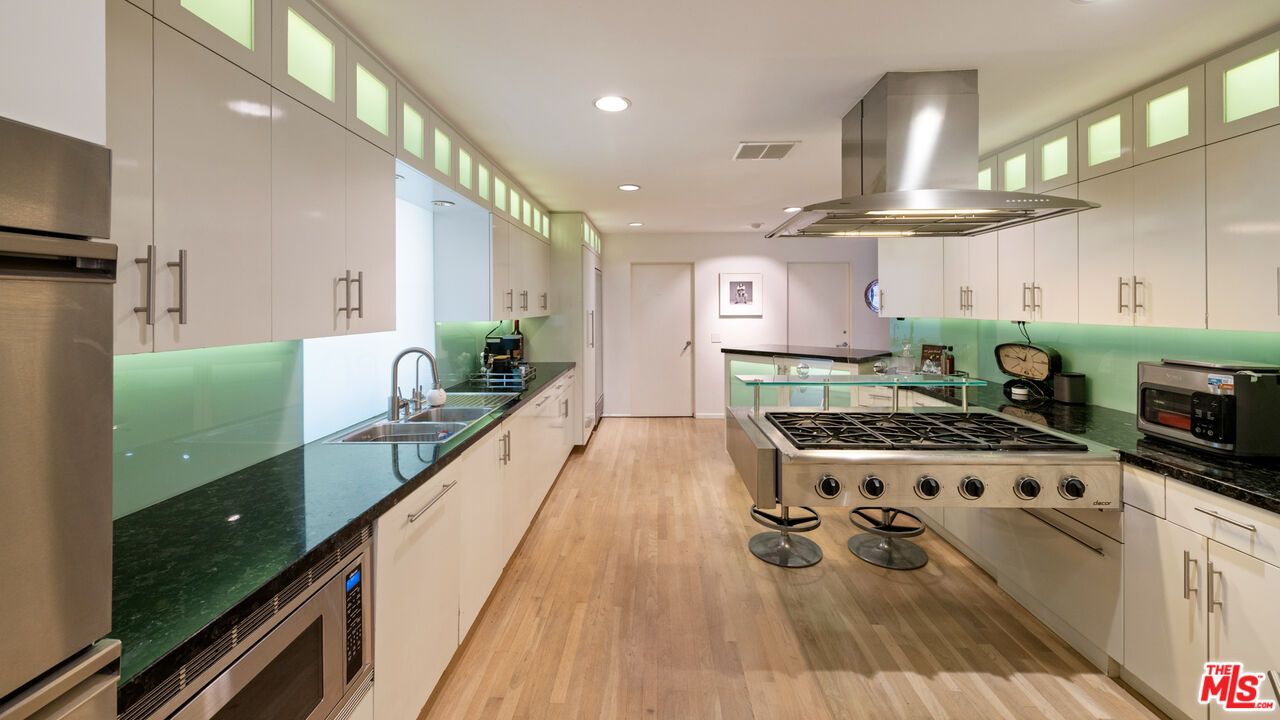
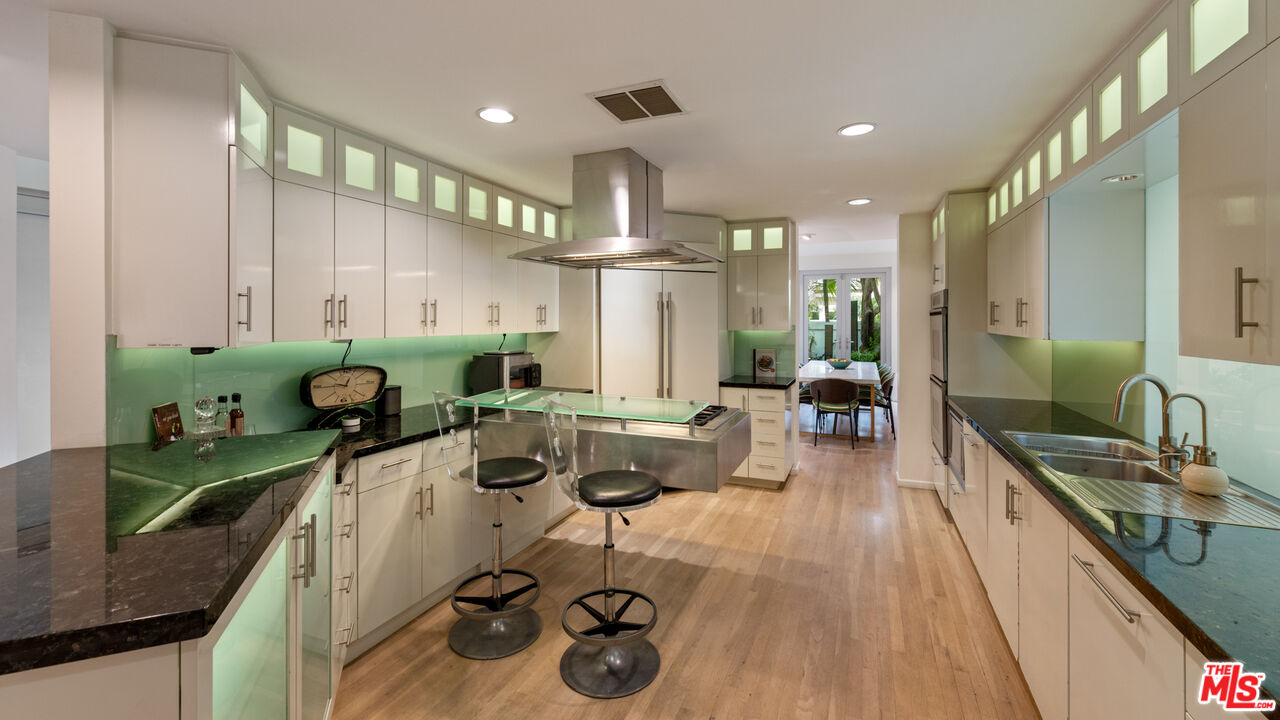
Modern kitchen with green glass backsplashes, dark counters, and a large central gas cooktop.
Modern kitchen with a central cooktop island, green backsplash, and white cabinetry.
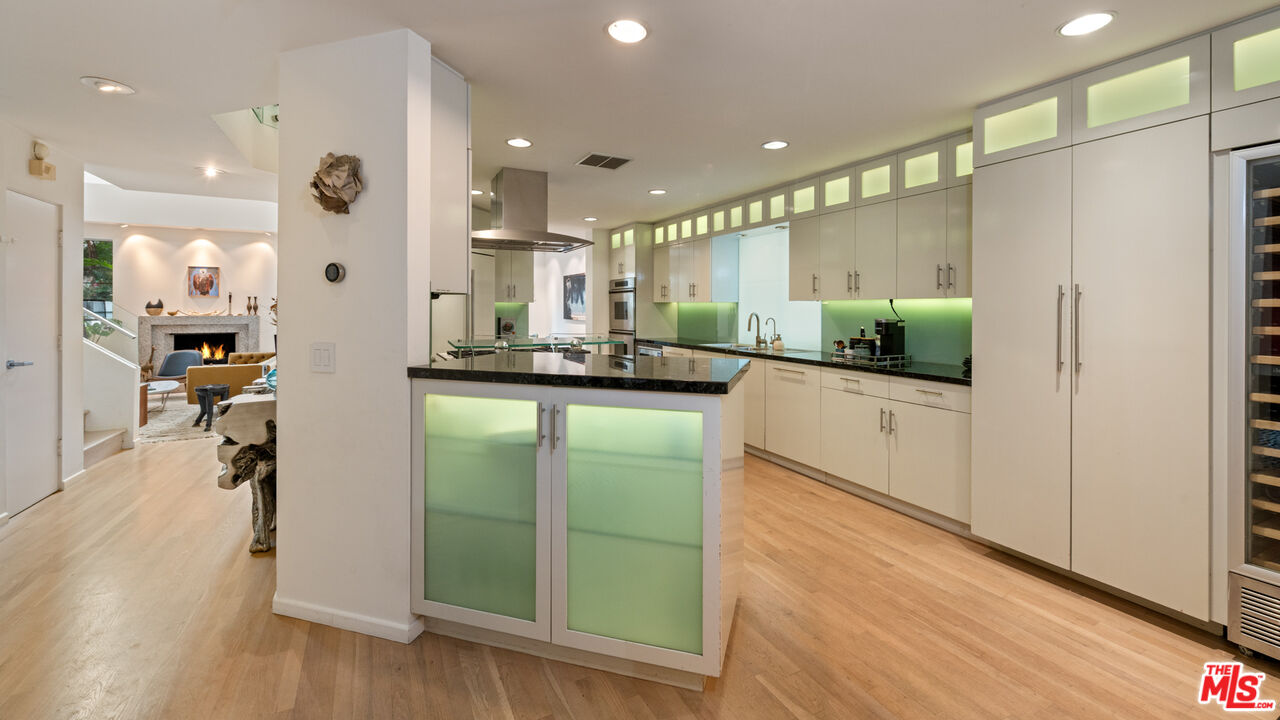
Modern kitchen with a black countertop island, illuminated green glass panels, and an adjoining fireplace living area.
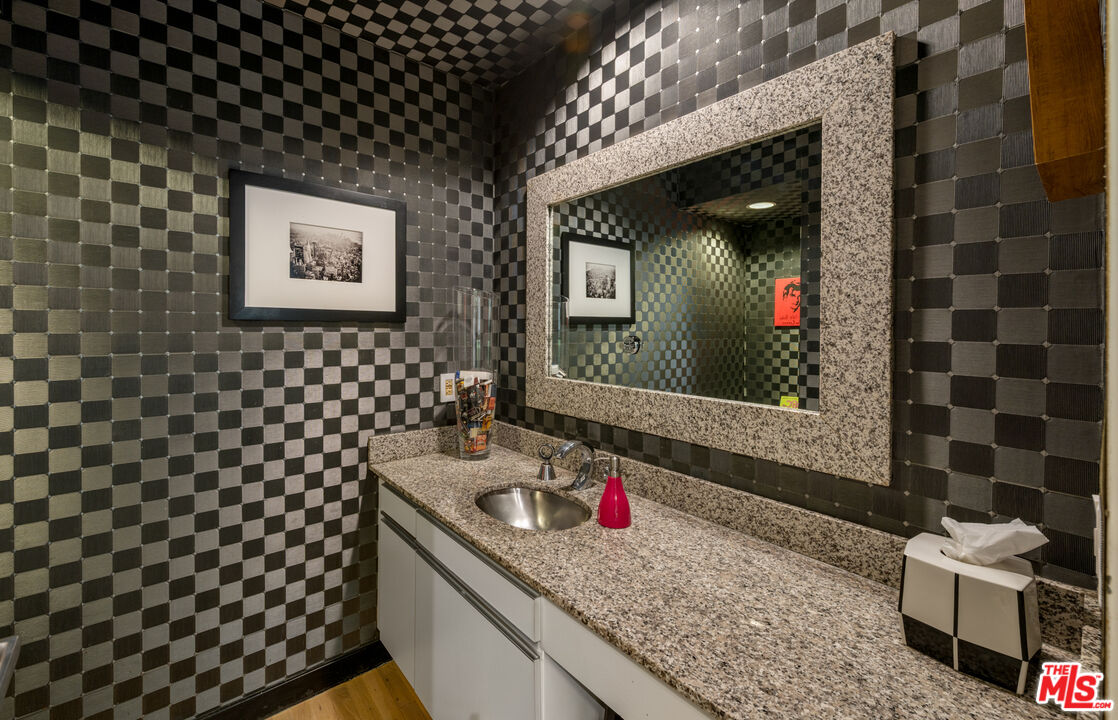
Bathroom with checkerboard tile, granite vanity, and large framed mirror.
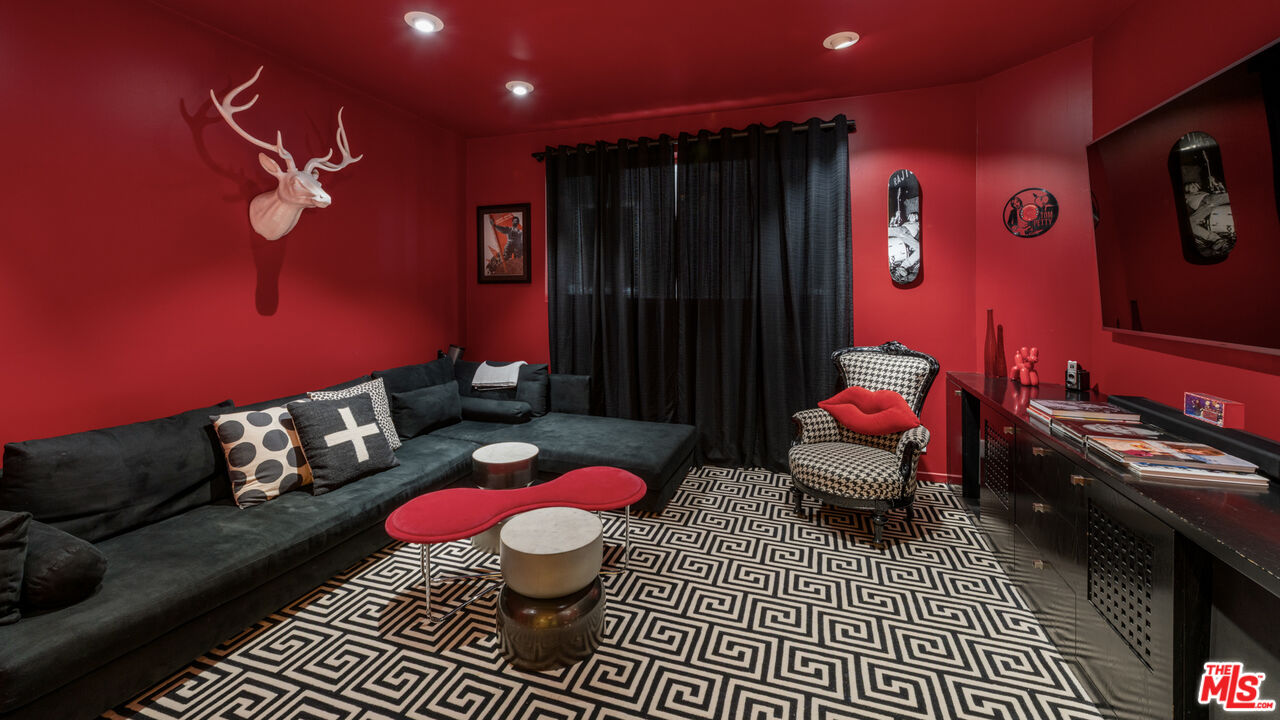
Entertainment room with red walls, a black sectional, geometric rug, and patterned accent chair.
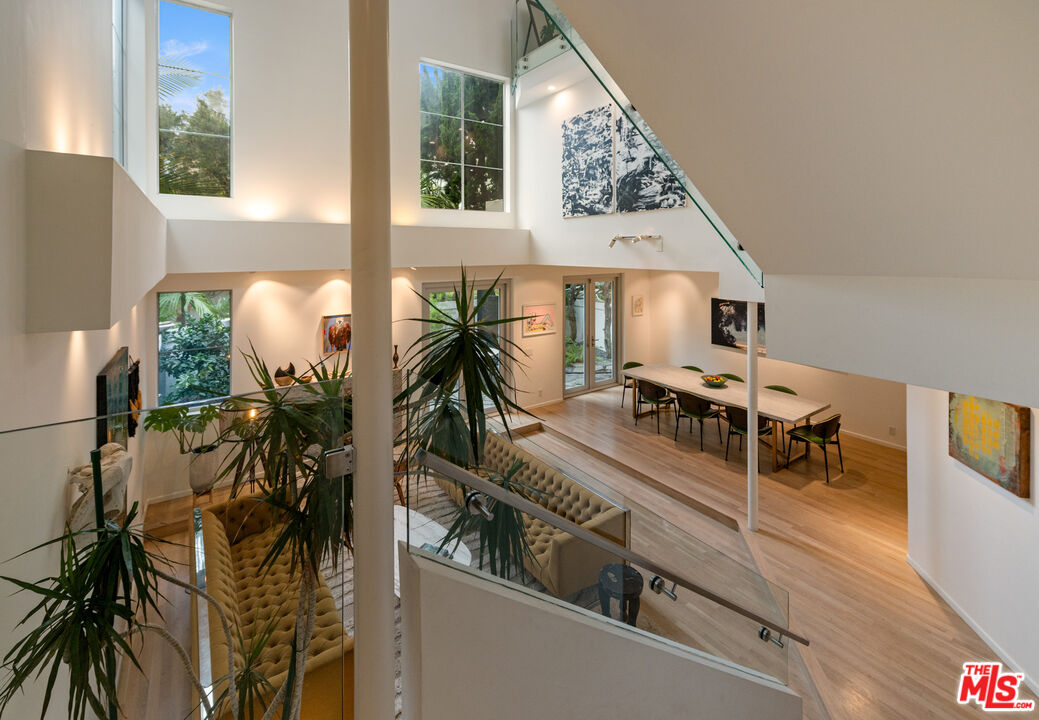
Double-height living and dining room with tall windows, glass railings, and a long dining table.
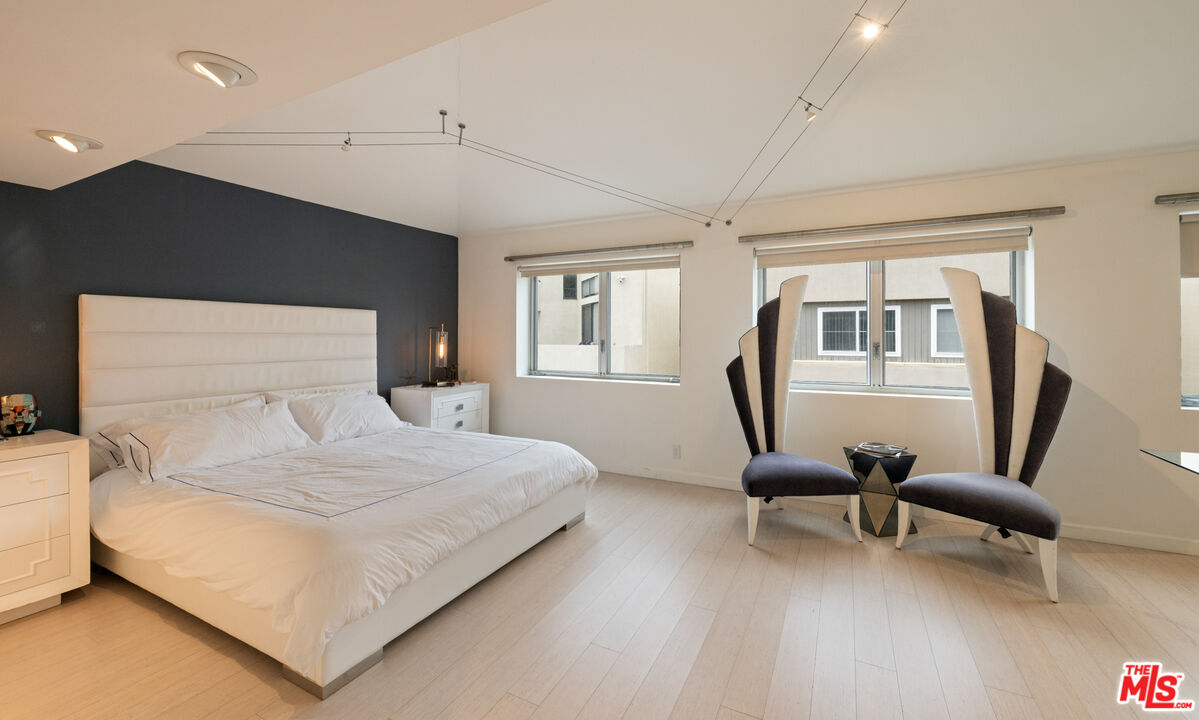
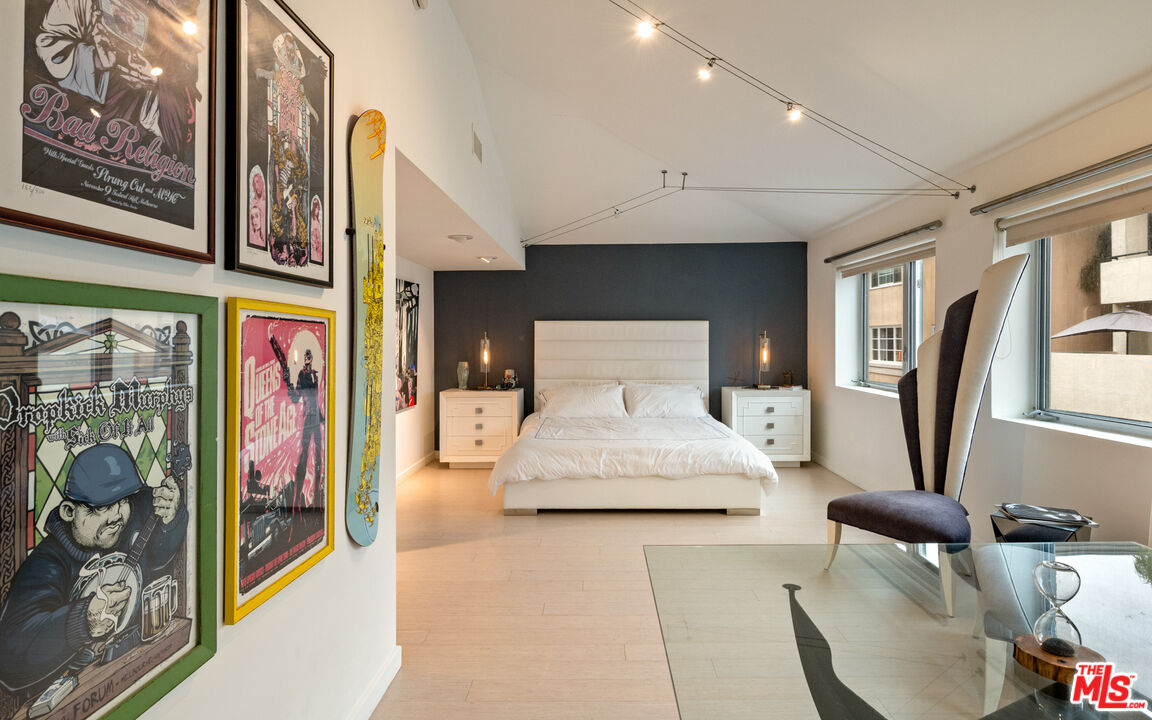
Furnished bedroom with a white bed, charcoal accent wall, and sculptural chairs by the windows.
Bedroom with a white bed, dark accent wall, framed music posters, and skateboard.
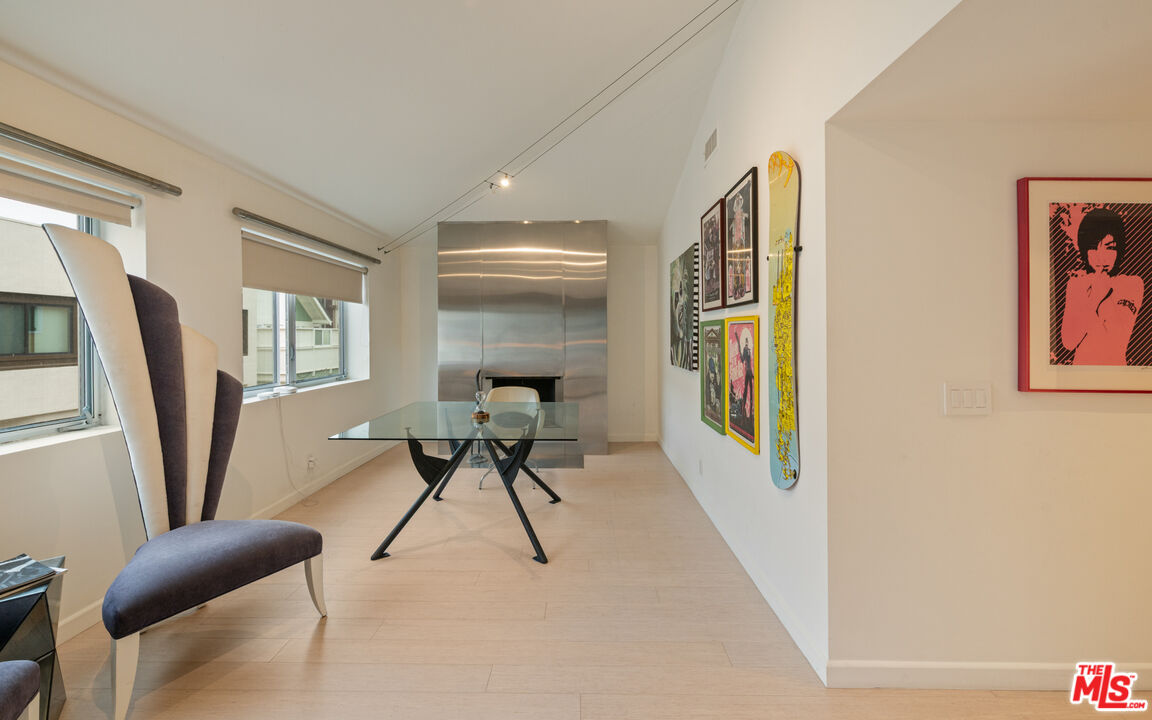
Dining room with a glass-top table, sculptural chair, colorful wall art, and stainless-steel wall feature.
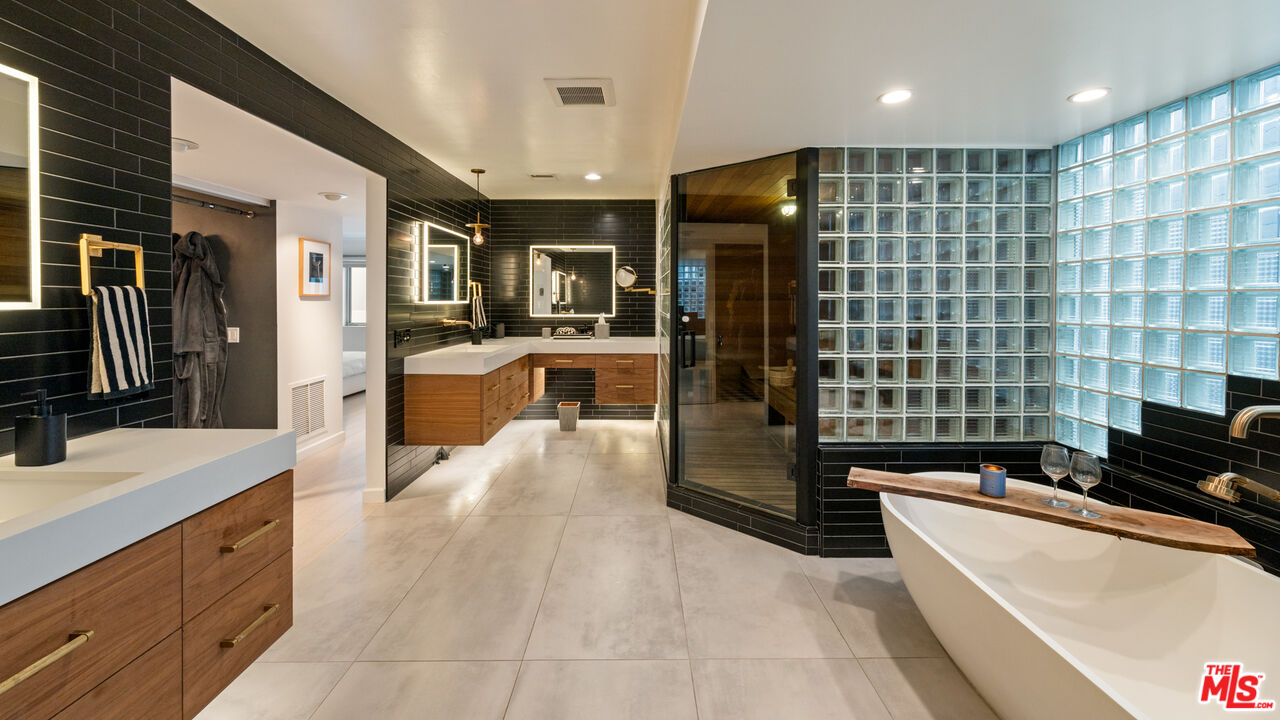
Modern bathroom with a freestanding tub, glass-block walls, and dual wood vanities.
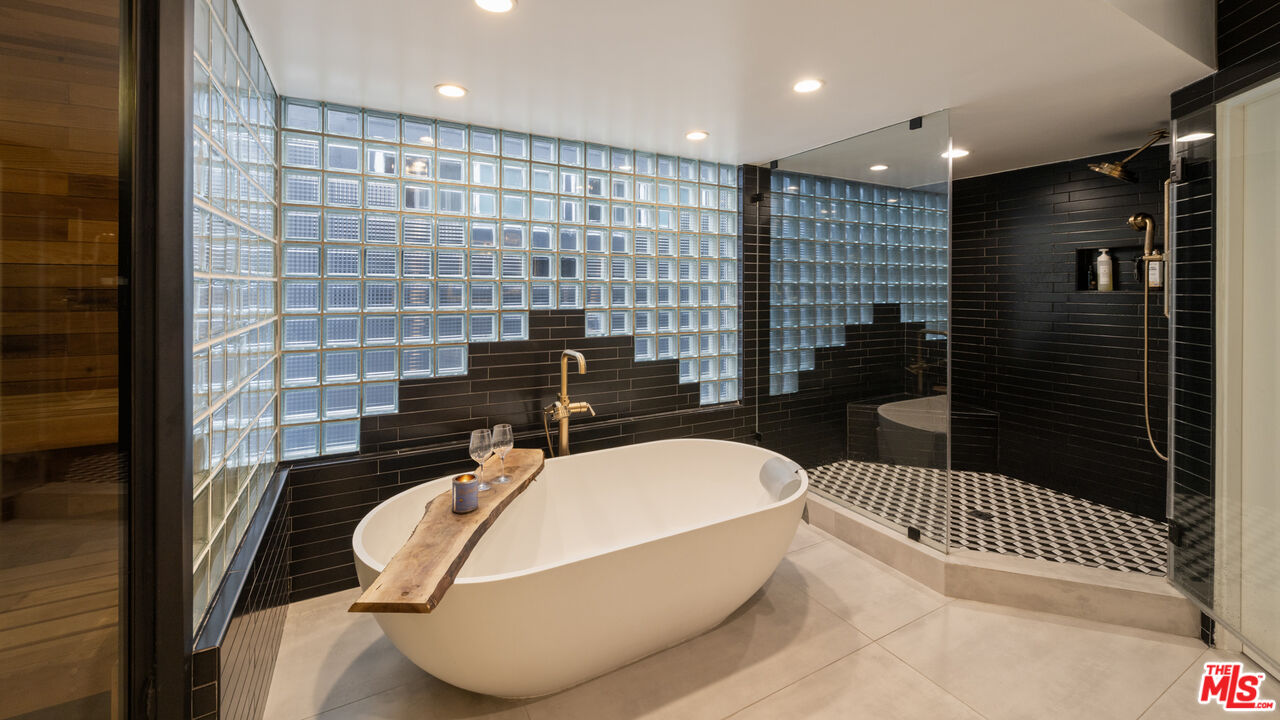
Modern bathroom with a freestanding soaking tub, glass-block windows, and a black-tiled walk-in shower.
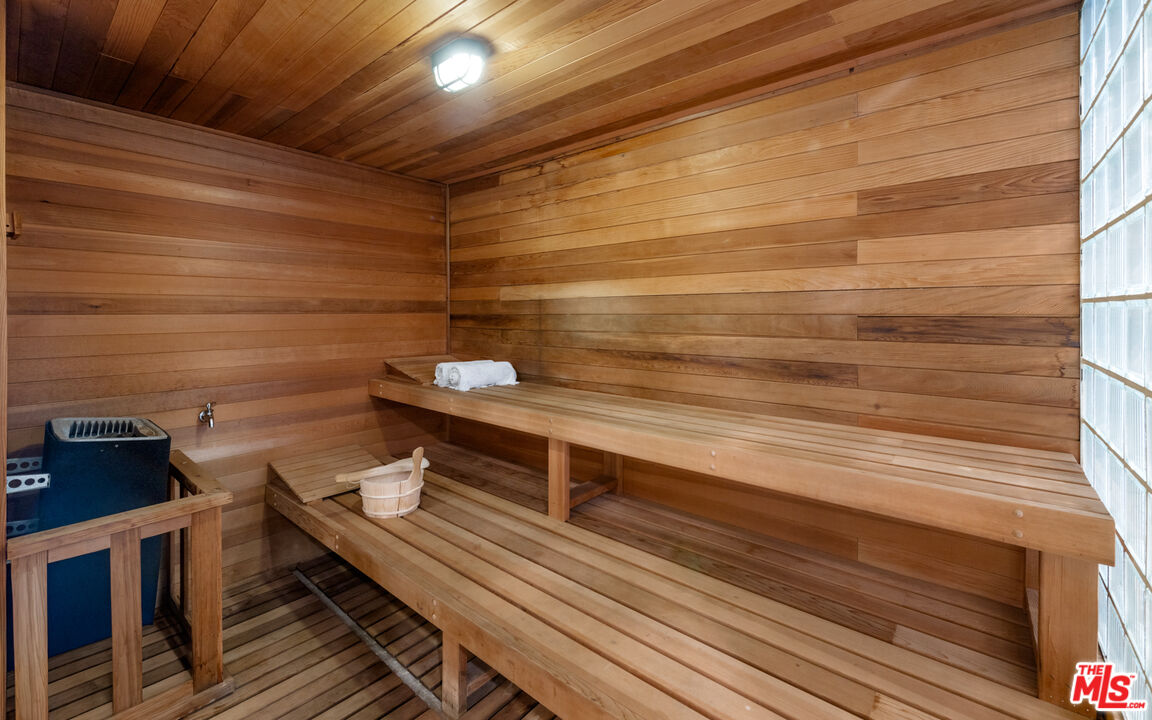
Wood-paneled sauna with tiered benches, a heater, and a glass-block window.
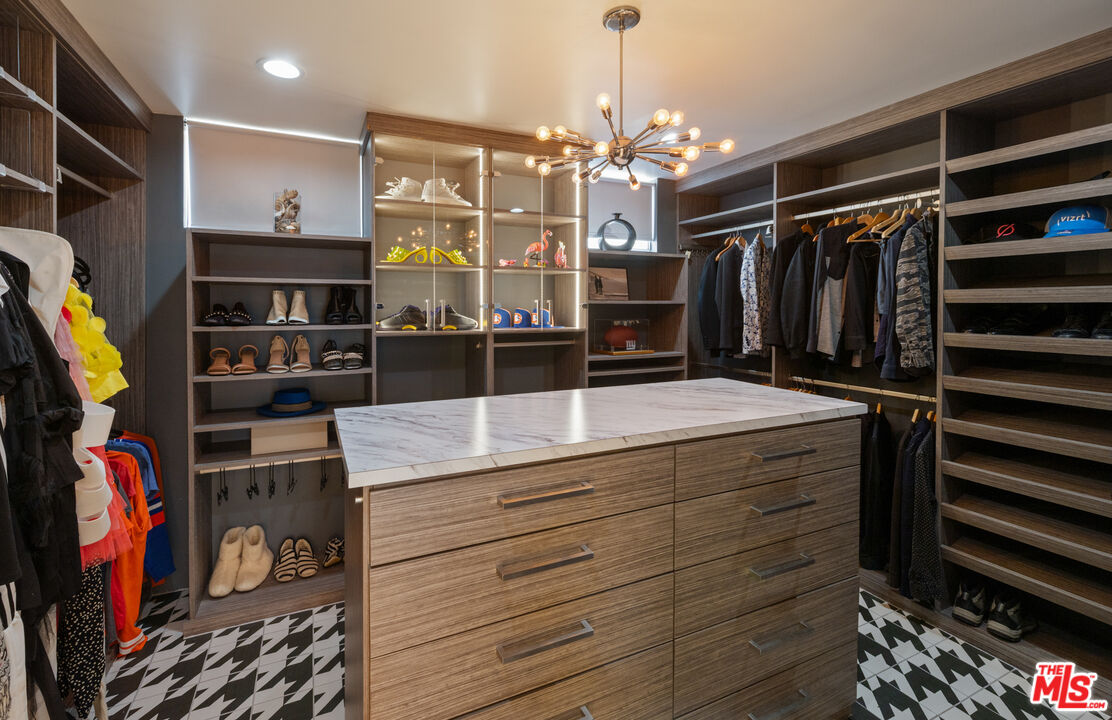
Walk-in closet with a marble-topped storage island, display shelves, and rows of hanging clothes.
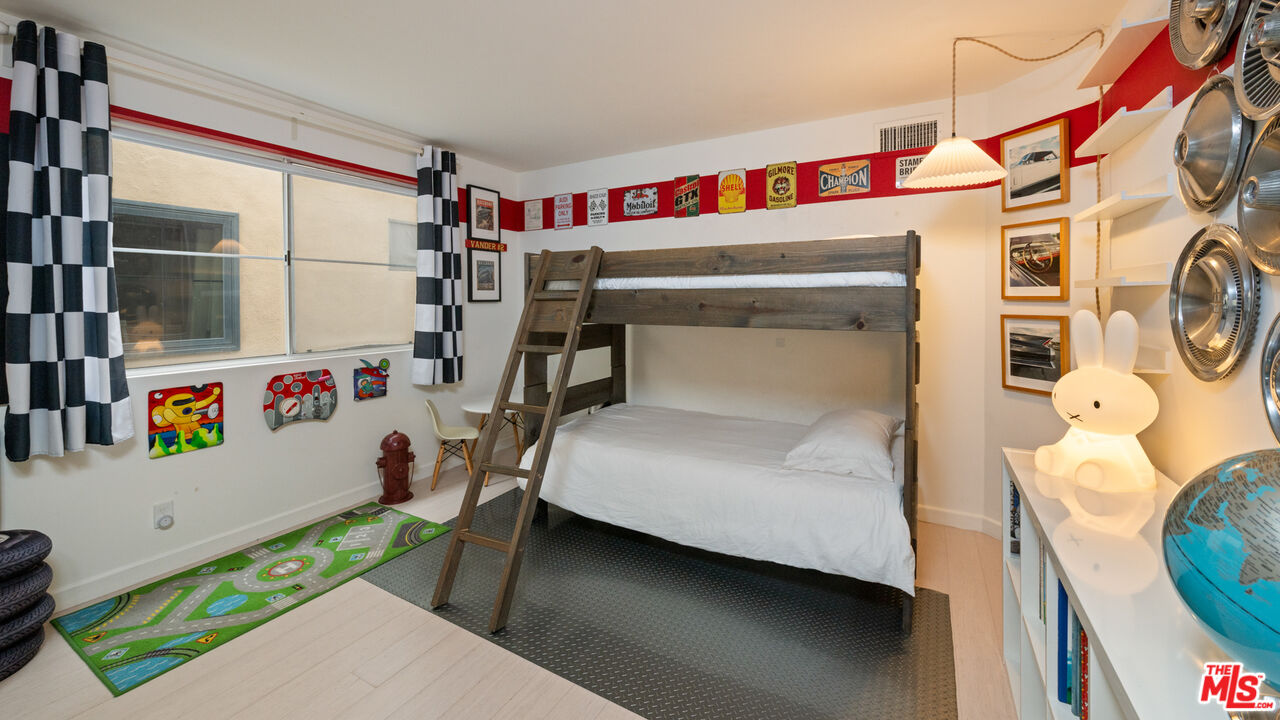
Bedroom with a wooden bunk bed, checkered curtains, vintage automotive decor, and a road-pattern play rug.
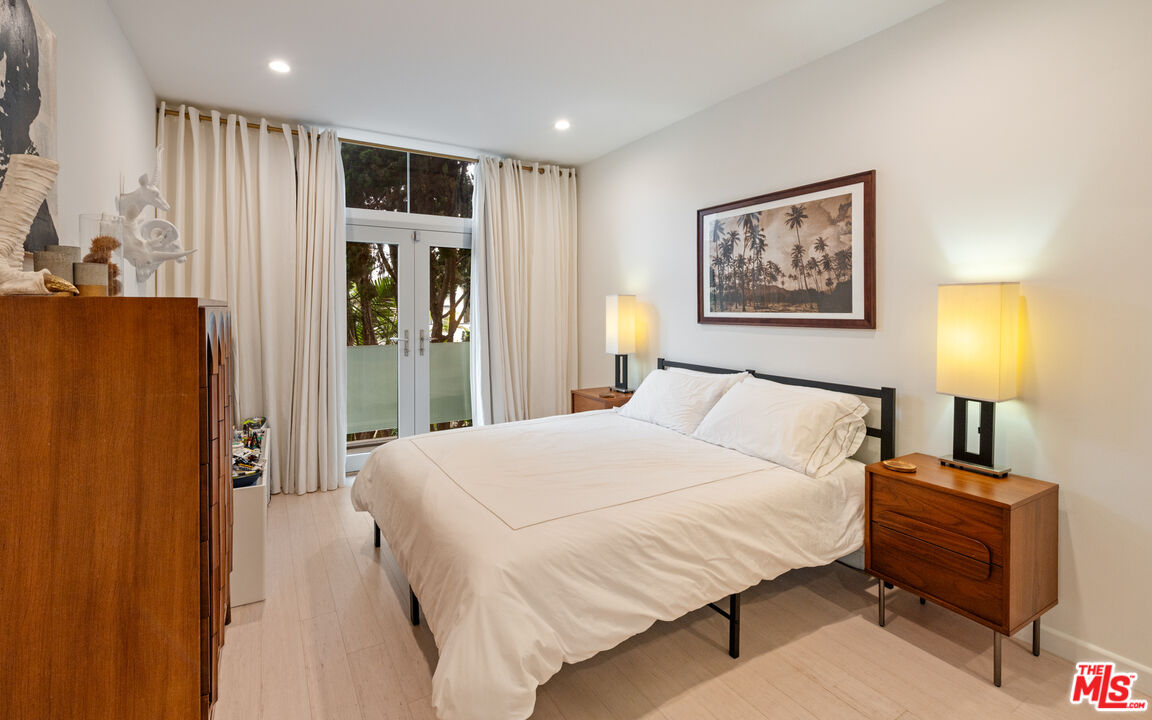
Furnished bedroom with a white bed, wood nightstands, and glass doors opening to a balcony.
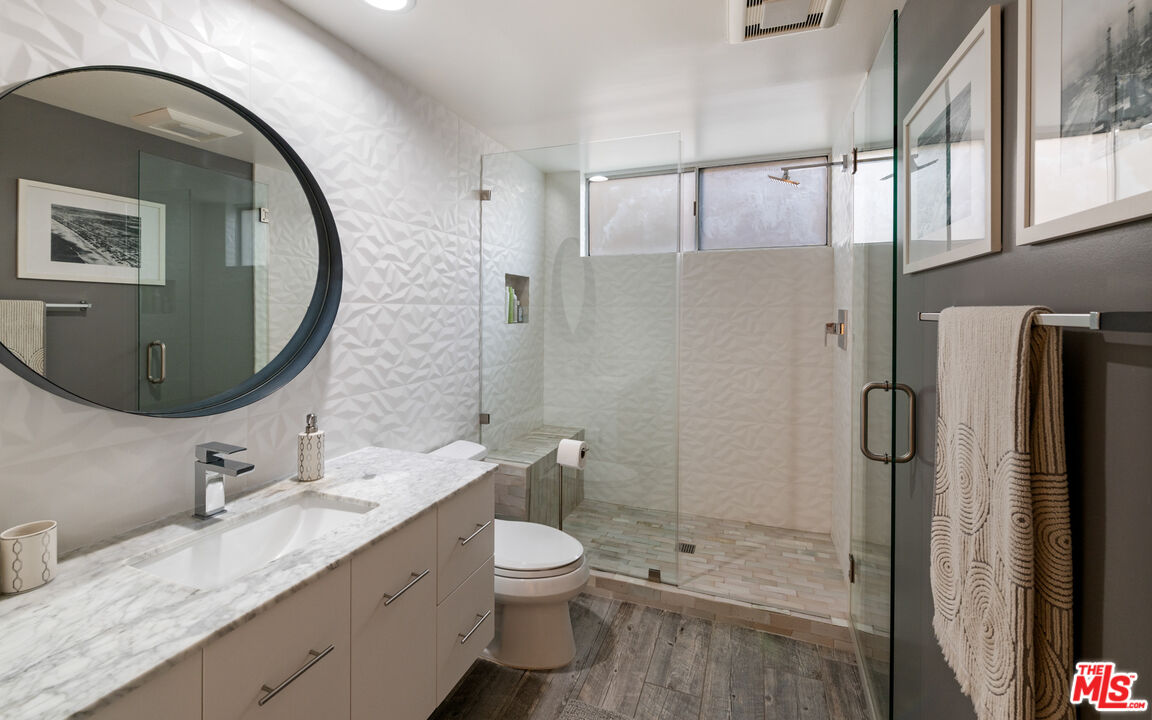
Modern bathroom with a marble vanity, oval mirror, and glass-enclosed shower.
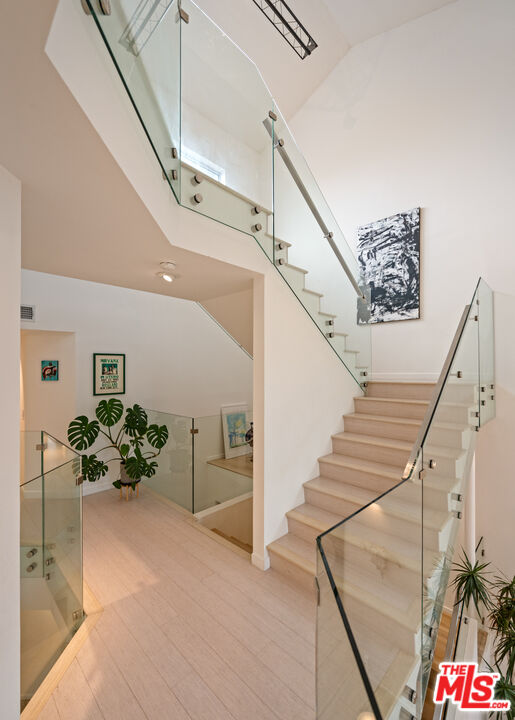
Open staircase with pale wood steps, glass railings, and a tall ceiling.
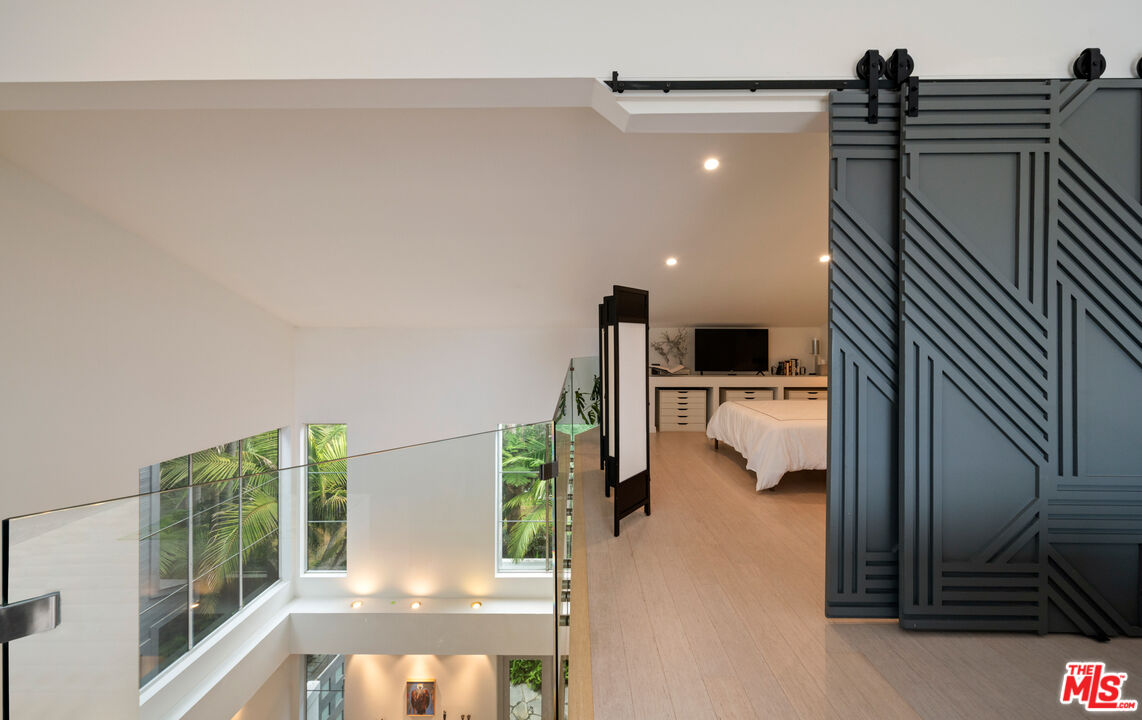
Upper-level bedroom with geometric sliding doors and a glass-railed landing overlooking a tropical atrium.
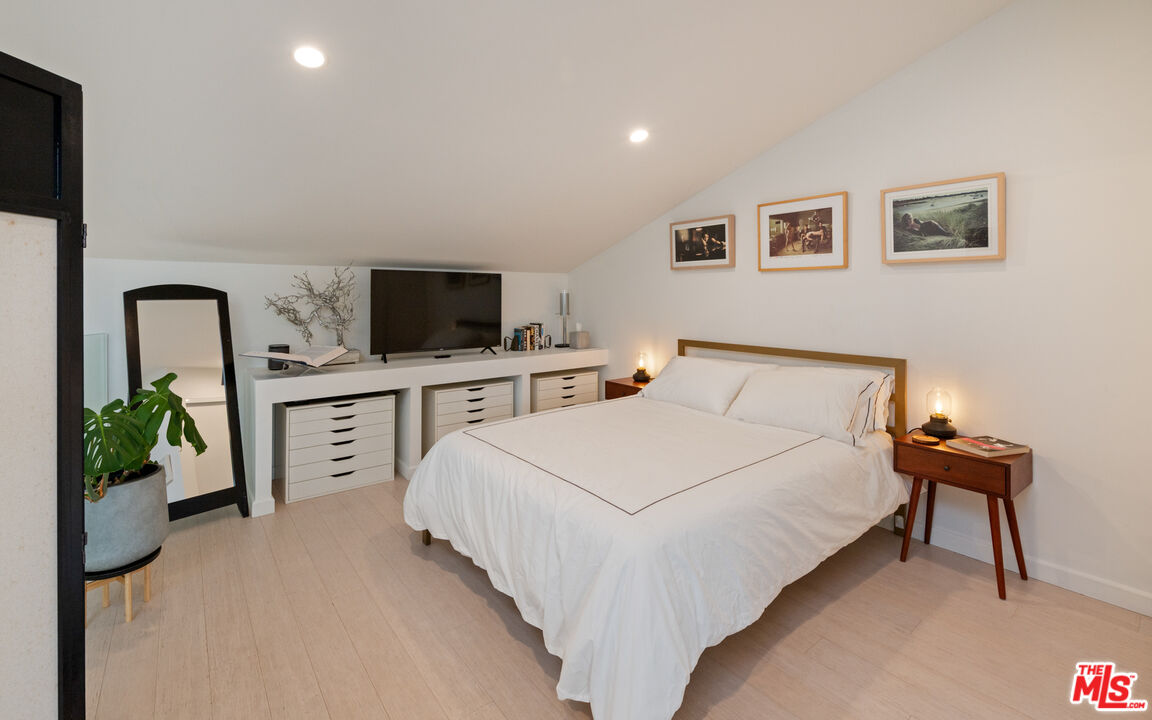
Bedroom with a white bed, built-in storage and television, framed artwork, and a sloped ceiling.
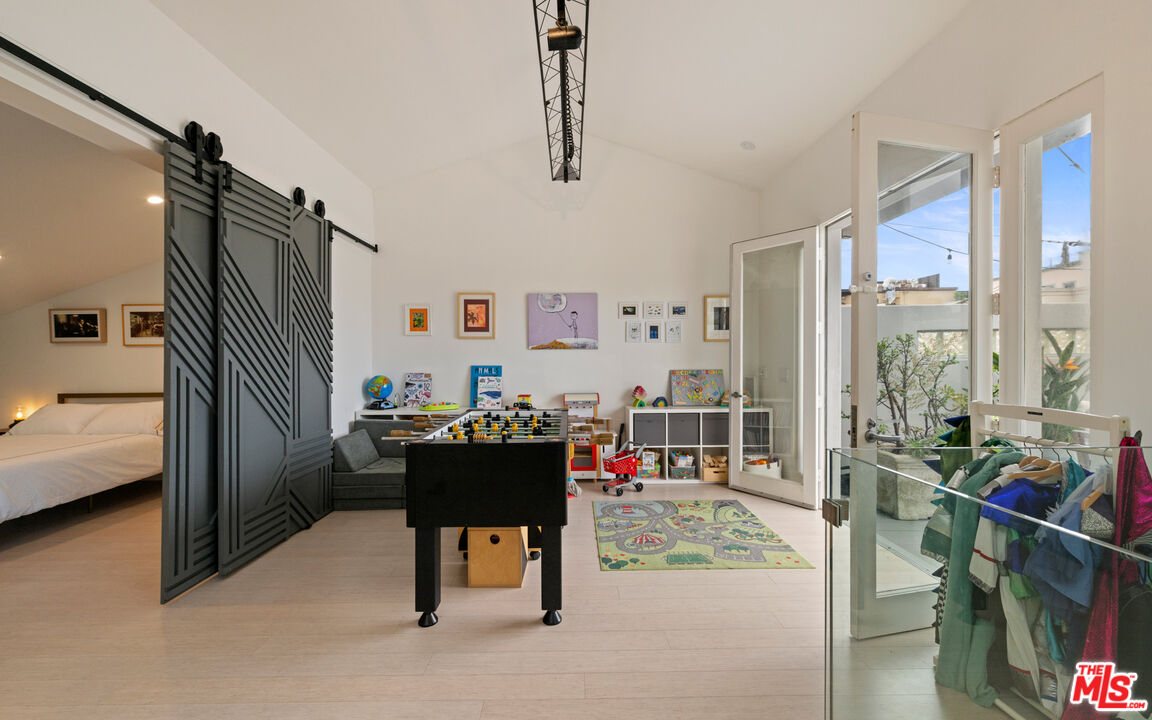
Bedroom and playroom with sliding barn doors, a foosball table, toys, and open patio doors.
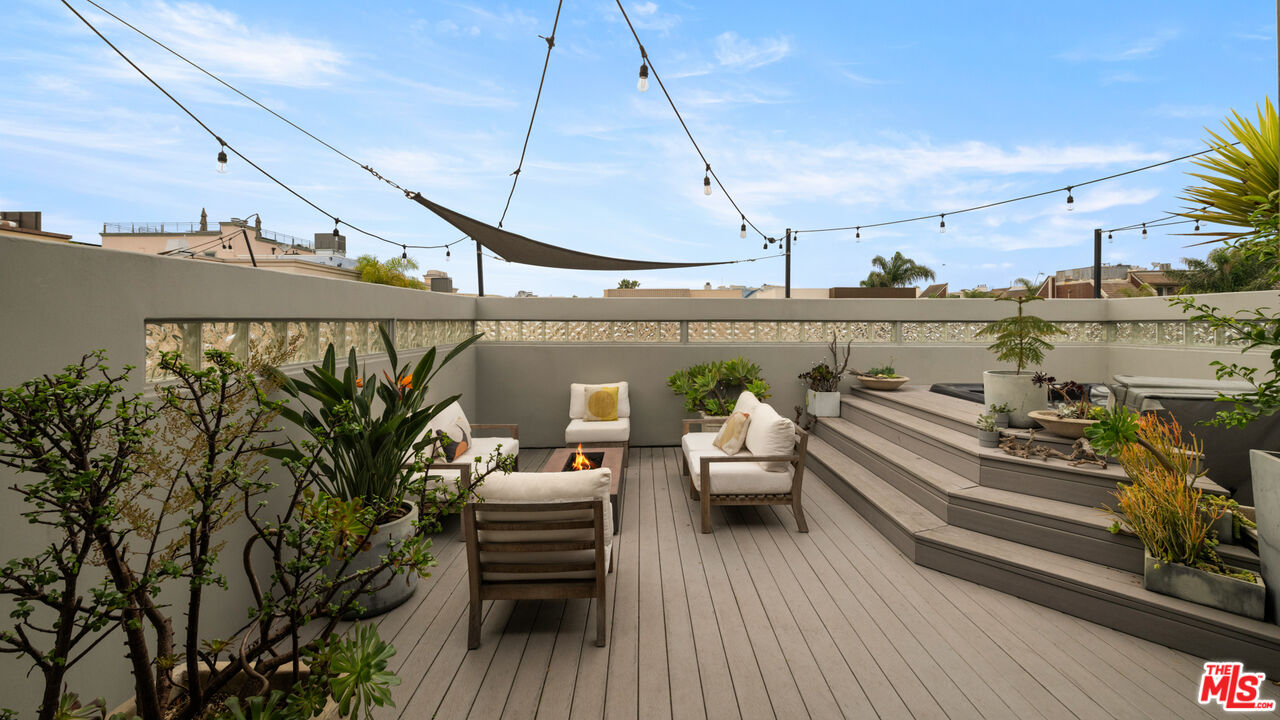
Rooftop terrace with lounge seating, a small fire feature, raised planters, and overhead string lights.
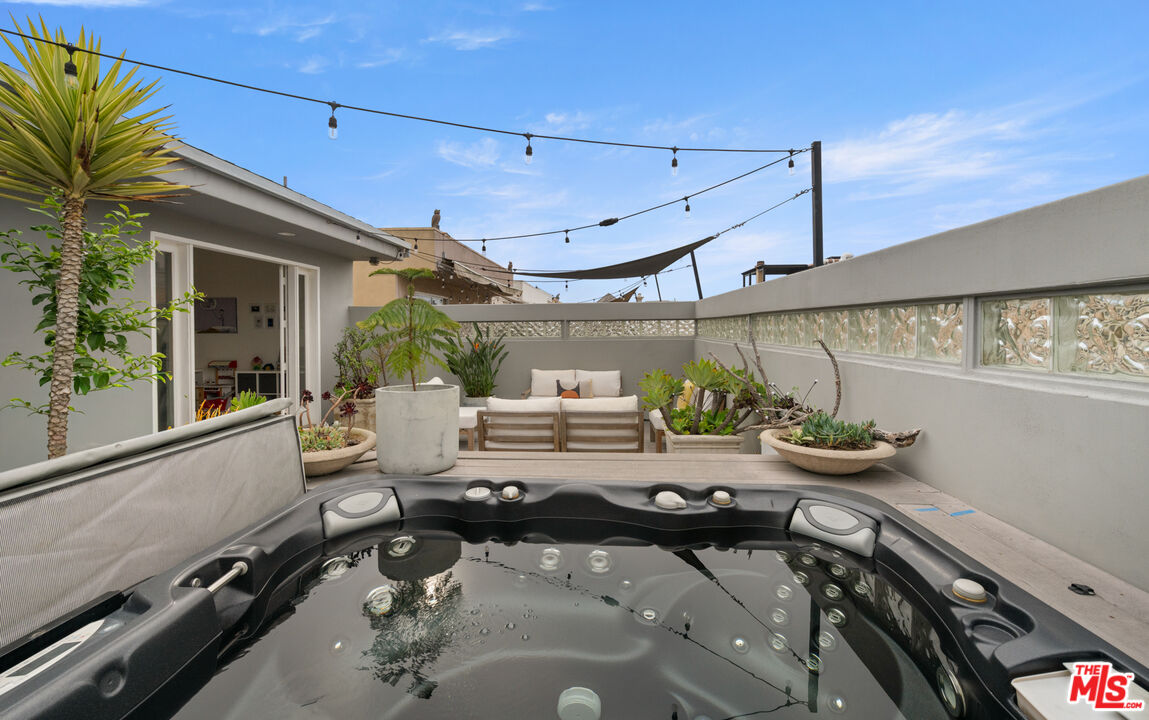
Rooftop patio with a large hot tub, lounge seating, potted plants, and overhead string lights.
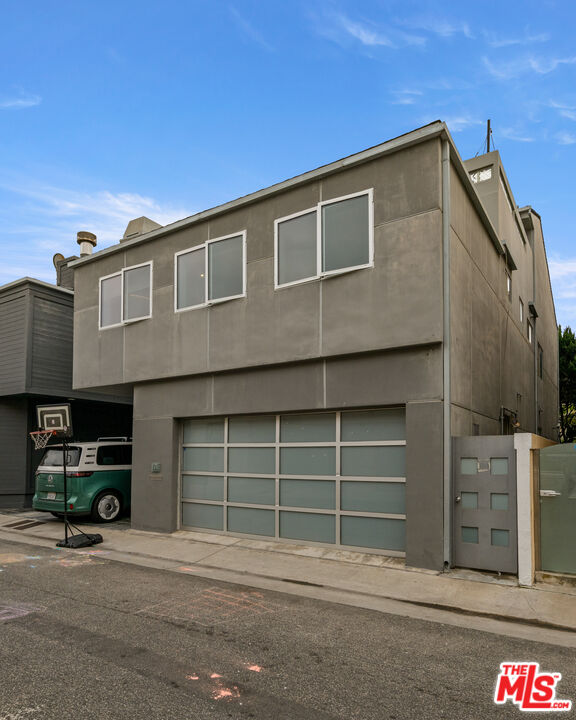
Gray two-story building with a wide glass-paneled garage door and upper-floor windows.
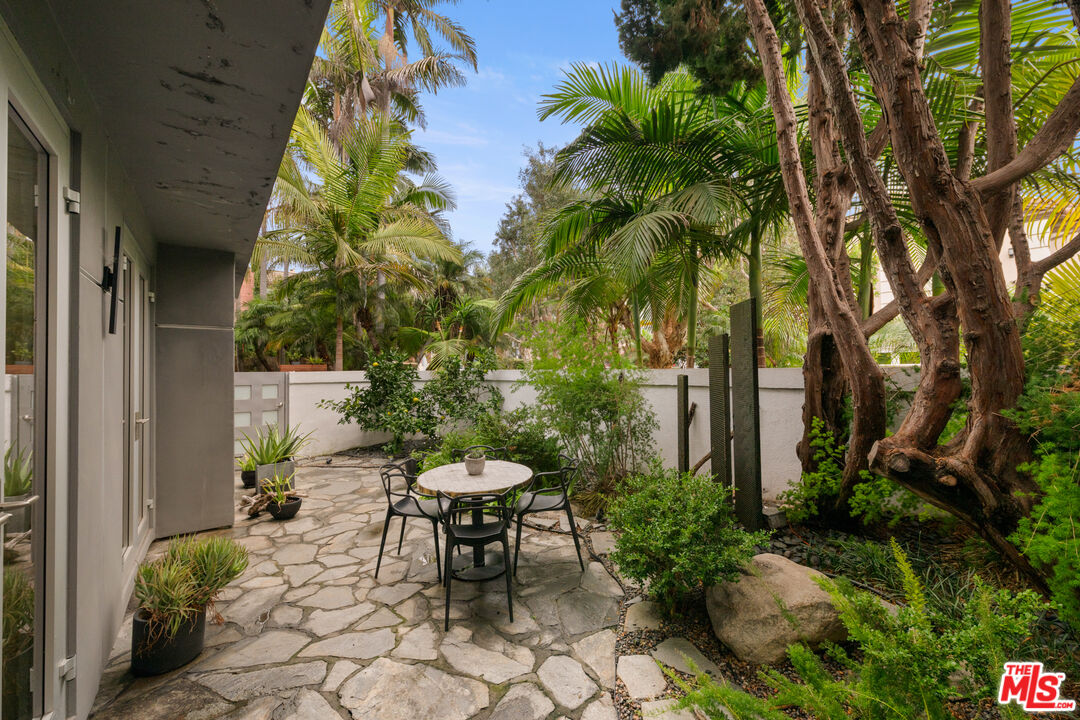
Stone patio with outdoor dining set, tropical palms, and mature trees.
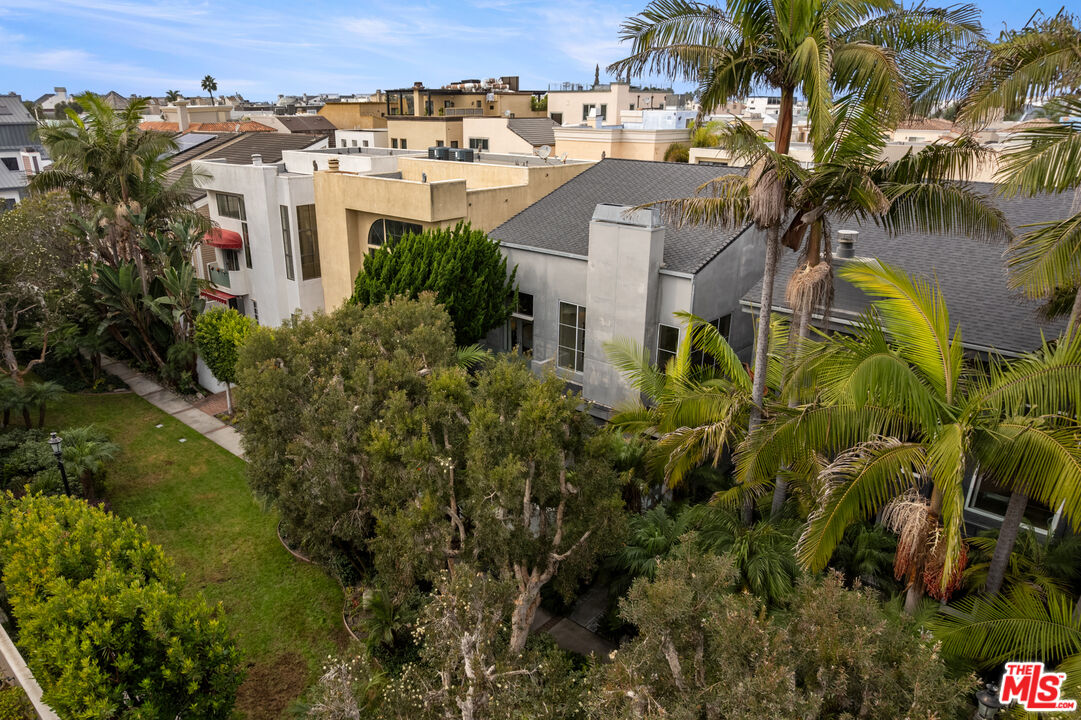
Aerial view of a residence surrounded by palm trees, mature landscaping, and neighboring homes.
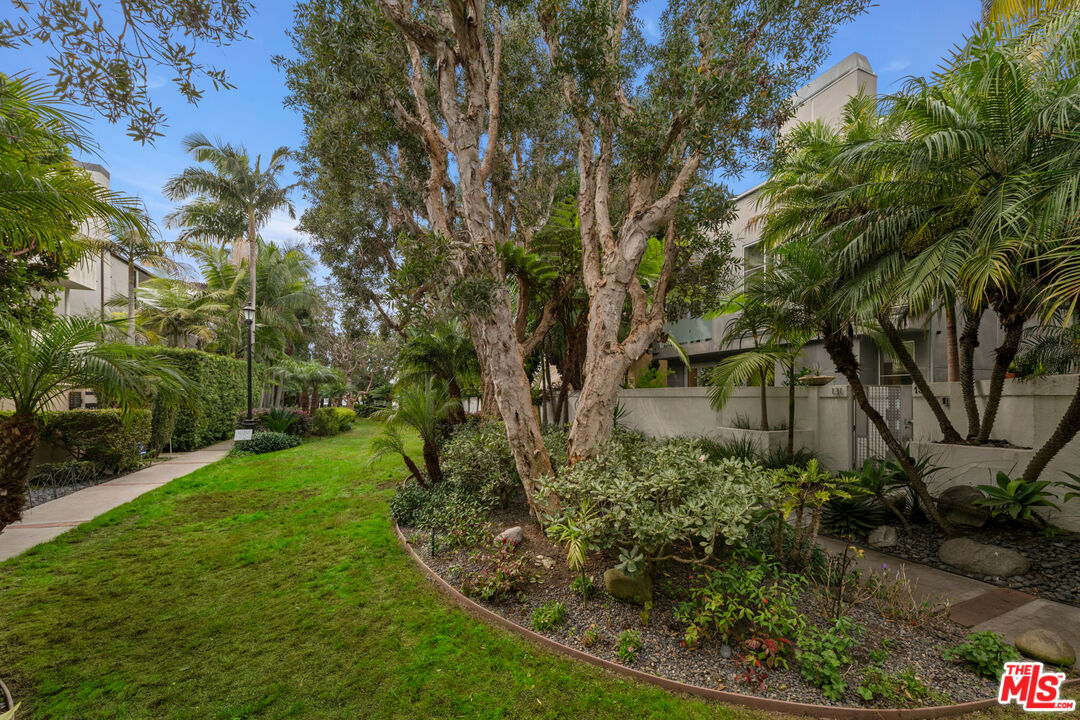
Residential courtyard with a broad lawn, mature trees, palms, and a walkway between buildings.
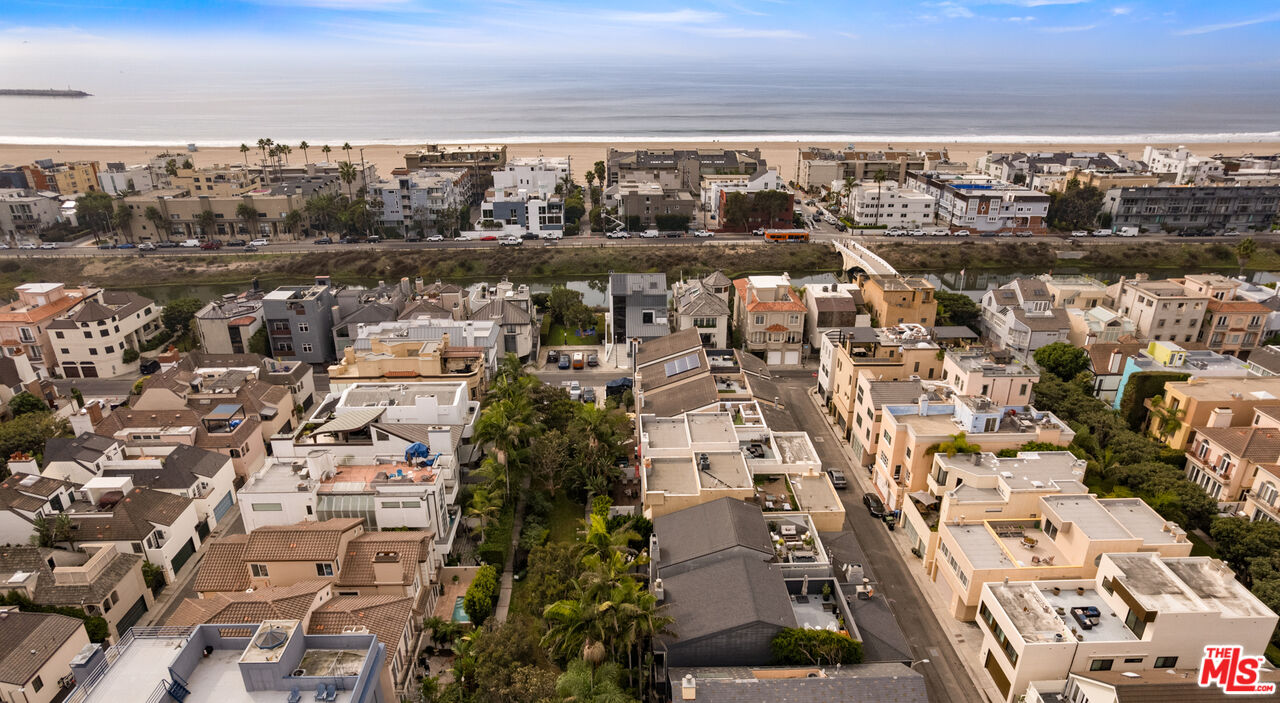
Aerial view of coastal homes beside a canal, with the beach and ocean beyond.
Aerial view of coastal homes beside a canal, with a bridge and ocean in the distance.
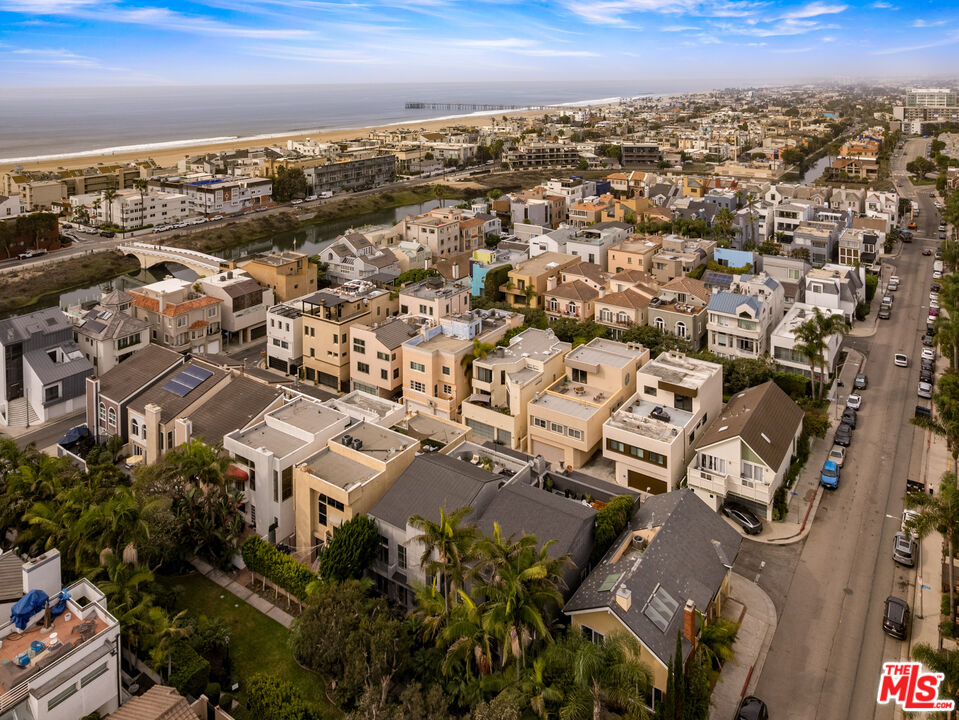
Aerial view of coastal homes between palm-lined streets and a sandy beach.
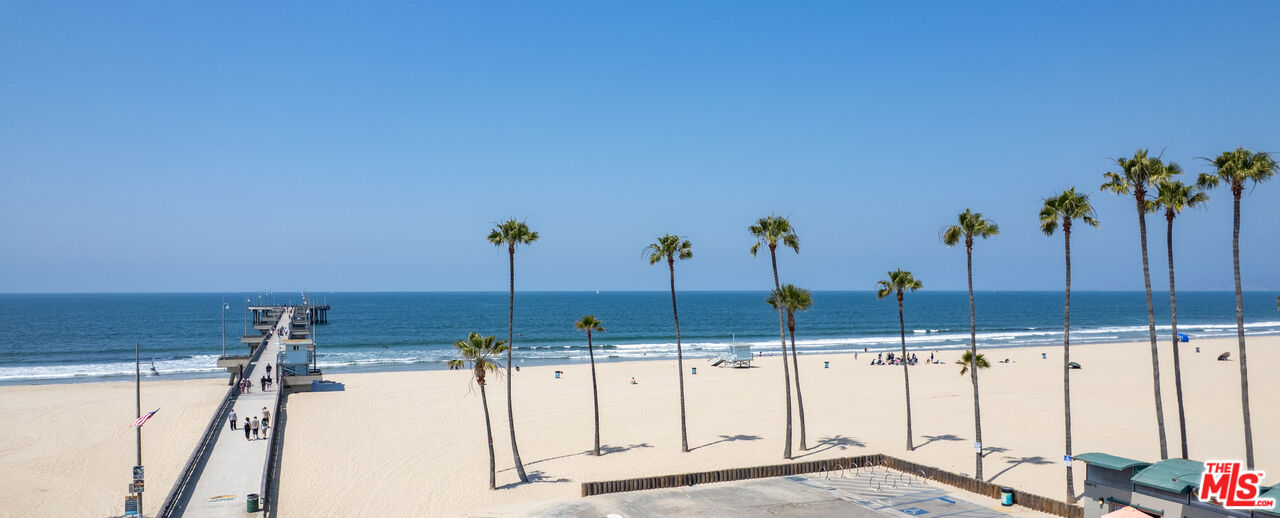
Sandy beach and ocean with a long pier and palm trees along the shore.
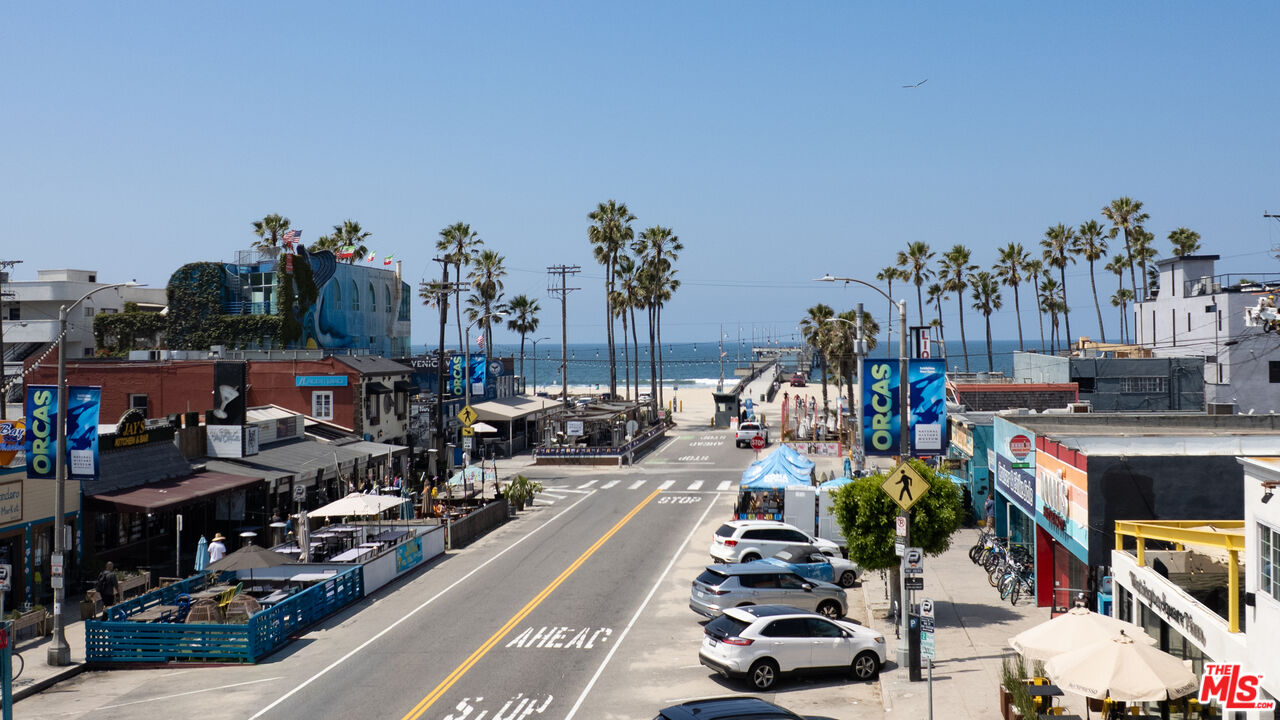
Commercial street lined with palm trees and storefronts leading toward the beach and ocean.
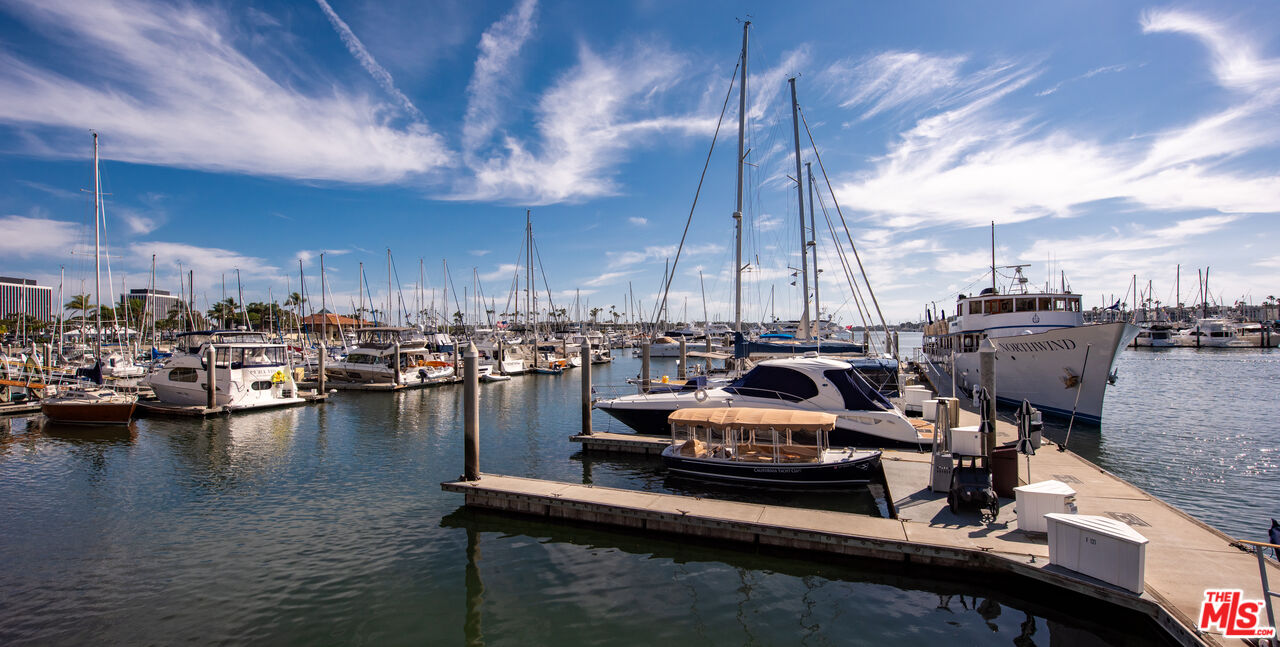
Marina with sailboats and yachts moored along floating docks beneath a wide, cloud-streaked sky.
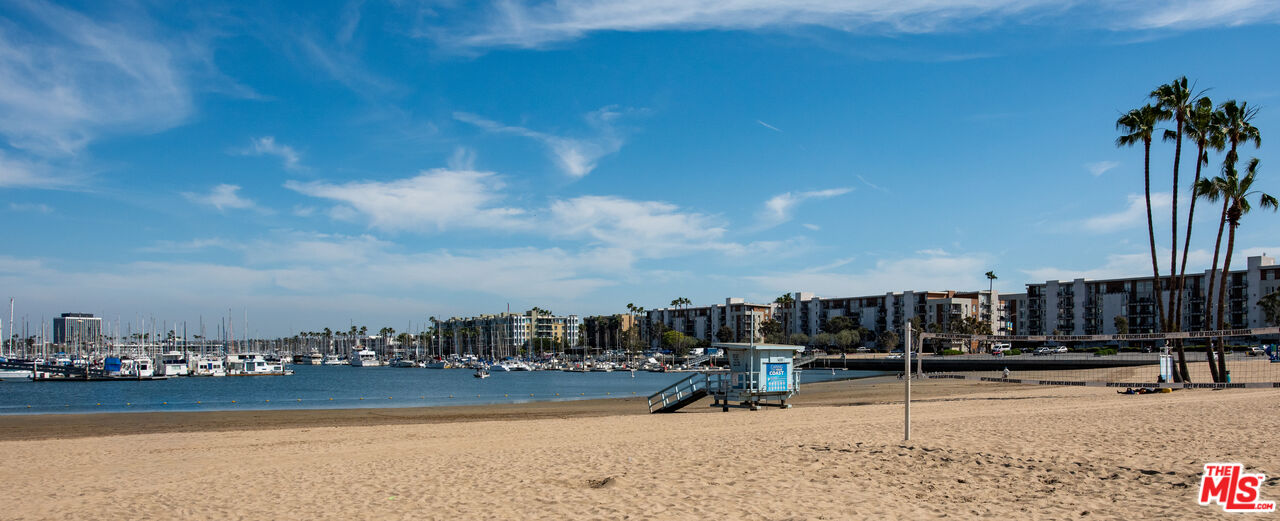
Marina del Rey harbor beyond a sandy beach, with sailboats and tall palm trees.
SEE ALL PHOTOS
Living room with facing mustard tufted sofas, a marble coffee table, and a fireplace beneath a high ceiling.
Aerial view of residential homes with rooftop patios and garages in the foreground.
Double-height living room with a fireplace, staircase, and large windows overlooking a garden.
Double-height living room with a glass-railed staircase, tan sofas, and a lit stone fireplace.
Double-height living room with tufted sofas, a lit fireplace, and an adjoining dining area.
Open-plan living and dining room with a double-height ceiling, glass-railed landing, and tufted tan sofa.
Open-plan living and dining area with a glass-railed staircase and wood floors.
Open-plan dining room with a long stone table, green chairs, and a living area with a lit fireplace.
Dining room with a long stone table, green-accented chairs, and glass doors facing a garden.
Modern kitchen with green glass backsplashes, dark counters, and a large central gas cooktop.
Modern kitchen with a central cooktop island, green backsplash, and white cabinetry.
Modern kitchen with a black countertop island, illuminated green glass panels, and an adjoining fireplace living area.
Bathroom with checkerboard tile, granite vanity, and large framed mirror.
Entertainment room with red walls, a black sectional, geometric rug, and patterned accent chair.
Double-height living and dining room with tall windows, glass railings, and a long dining table.
Furnished bedroom with a white bed, charcoal accent wall, and sculptural chairs by the windows.
Bedroom with a white bed, dark accent wall, framed music posters, and skateboard.
Dining room with a glass-top table, sculptural chair, colorful wall art, and stainless-steel wall feature.
Modern bathroom with a freestanding tub, glass-block walls, and dual wood vanities.
Modern bathroom with a freestanding soaking tub, glass-block windows, and a black-tiled walk-in shower.
Wood-paneled sauna with tiered benches, a heater, and a glass-block window.
Walk-in closet with a marble-topped storage island, display shelves, and rows of hanging clothes.
Bedroom with a wooden bunk bed, checkered curtains, vintage automotive decor, and a road-pattern play rug.
Furnished bedroom with a white bed, wood nightstands, and glass doors opening to a balcony.
Modern bathroom with a marble vanity, oval mirror, and glass-enclosed shower.
Open staircase with pale wood steps, glass railings, and a tall ceiling.
Upper-level bedroom with geometric sliding doors and a glass-railed landing overlooking a tropical atrium.
Bedroom with a white bed, built-in storage and television, framed artwork, and a sloped ceiling.
Bedroom and playroom with sliding barn doors, a foosball table, toys, and open patio doors.
Rooftop terrace with lounge seating, a small fire feature, raised planters, and overhead string lights.
Rooftop patio with a large hot tub, lounge seating, potted plants, and overhead string lights.
Gray two-story building with a wide glass-paneled garage door and upper-floor windows.
Stone patio with outdoor dining set, tropical palms, and mature trees.
Aerial view of a residence surrounded by palm trees, mature landscaping, and neighboring homes.
Residential courtyard with a broad lawn, mature trees, palms, and a walkway between buildings.
Aerial view of coastal homes beside a canal, with the beach and ocean beyond.
Aerial view of coastal homes beside a canal, with a bridge and ocean in the distance.
Aerial view of coastal homes between palm-lined streets and a sandy beach.
Sandy beach and ocean with a long pier and palm trees along the shore.
Commercial street lined with palm trees and storefronts leading toward the beach and ocean.
Marina with sailboats and yachts moored along floating docks beneath a wide, cloud-streaked sky.
Marina del Rey harbor beyond a sandy beach, with sailboats and tall palm trees.
Active Under Contract

131 Mast Mall

131 Mast Mall, Marina Del Rey, CA 90292

$13,995/month
Welcome to 131 Mast Mall, a stunning gated residence blending modern luxury with timeless warmth. Remodeled in 2020, this beautifully crafted home features both rich oak hardwood and sleek bamboo flooring throughout, creating a sophisticated and inviting atmosphere. The main level offers an ideal layout for entertaining, showcasing a bright and elegant living room with a cozy fireplace, a dedicated dining area, and a chef-inspired kitchen. Designed for the culinary enthusiast, the kitchen boasts dual dishwashers, double ovens, and a large wine refrigerator, perfect for hosting gatherings of any size. Just beyond the main living spaces, a separate family room or den provides a comfortable retreat for relaxation or media enjoyment. Outdoors, a charming patio surrounded by fruit trees and a tranquil fountain creates a serene setting for alfresco dining. Additional conveniences include an EV charger in the garage, adding modern functionality to this thoughtfully designed home. On the second level, the spacious primary suite serves as a luxurious retreat, complete with its own fireplace and an enormous walk-in closet. The spa-like primary bathroom includes dual vanities, a soaking tub, a walk-in shower, and an expansive sauna that elevates everyday living. Two additional bedrooms on this floor provide comfortable accommodations for family or guests, accompanied by a full bathroom. The top level offers a versatile bonus room and adjoining bonus area, ideal for a loft, home office, studio, gym, play area, or even an unofficial 4th bedroom. Step outside onto the private rooftop deck and discover a true entertainer's paradise, featuring a built-in hot tub, a cozy fire pit, and ample space for hosting unforgettable gatherings under the stars. Just a few blocks from the beach, this home enjoys refreshing coastal breezes and naturally cool ocean air throughout the day. The beachside location provides a comfortable indoor environment year-round, making it easy to enjoy the benefits of coastal living. Mast is an exceptional property that blends comfort, luxury, and effortless coastal living, an extraordinary opportunity not to be missed.

3
beds

3
baths

3,102 Sq.Ft. LIVING AREA

3,151 Sq.Ft. lot

Barbra Stover

Barbra Stover

Features & Amenities

Interior

  • total bedrooms3
  • Total bathrooms3
  • full bathrooms2
  • half bathroom1
  • Laundry room Room
  • Flooring Hardwood, Bamboo, Tile
  • Fireplace Fire Pit, Living Room, Primary Bedroom
  • APPLIANCES Dishwasher, Range/Oven, Alarm System, Built-Ins, Freezer, Microwave, Refrigerator, Dryer, Washer
  • other interior Features Bidet, Built-Ins, High Ceilings (9 Feet), Hot Tub, Mirrored Closet Door(s), Open Floor Plan, Recessed Lighting, Turnkey, Furnished

Area & Lot

  • Status Active Under Contract
  • Living Area3,102 Sq.Ft.
  • Lot Area3,151 Sq.Ft.
  • MLS® ID25618535
  • TypeResidential
  • YEAR BUILT1985
  • NeighborhoodVenice
  • Architecture StylesContemporary
  • View DescriptionCourtyard, Tree Top, Walk Street

Exterior

  • STORIES3
  • Garage Space2.0
  • PoolNone
  • lot featuresFenced Yard, Fenced, Sidewalks, Walk Street, Yard
  • parkingGarage - 2 Car, Private, Private Garage, Side By Side
  • HEAT TYPECentral
  • AIR CONDITIONINGNone
  • security Features24 Hour, Gated, Prewired for alarm system

Financial

  • Lease Price$13,995/mo
  • Zoning LAR1
Aerial view of residential homes with rooftop patios and garages in the foreground.

Schedule a Showing

We would love to show you our beautiful property. Please select your preferred date and time below. An agent will be in touch shortly to confirm your appointment.

Schedule a Showing

We would love to show you our beautiful property. Please select your preferred date and time below. An agent will be in touch shortly to confirm your appointment.

Thank you for your interest in 131 Mast Mall, Marina Del Rey, CA 90292. We are reviewing your request and will be in touch shortly!

Mortgage Calculator

Estimate your monthly mortgage payment, including the principal and interest, property taxes, and HOA. Adjust the values to generate a more accurate rate.

All estimates are provided for informational purposes only. Actual amounts may vary.
$0,000 Your Payment 20 15 65
$0,000 Your Payment

Venice

Explore

Work With Barbra

Barbra has found a true passion for helping her clients through the exciting process of home buying, selling and leasing.

Follow Us on Instagram