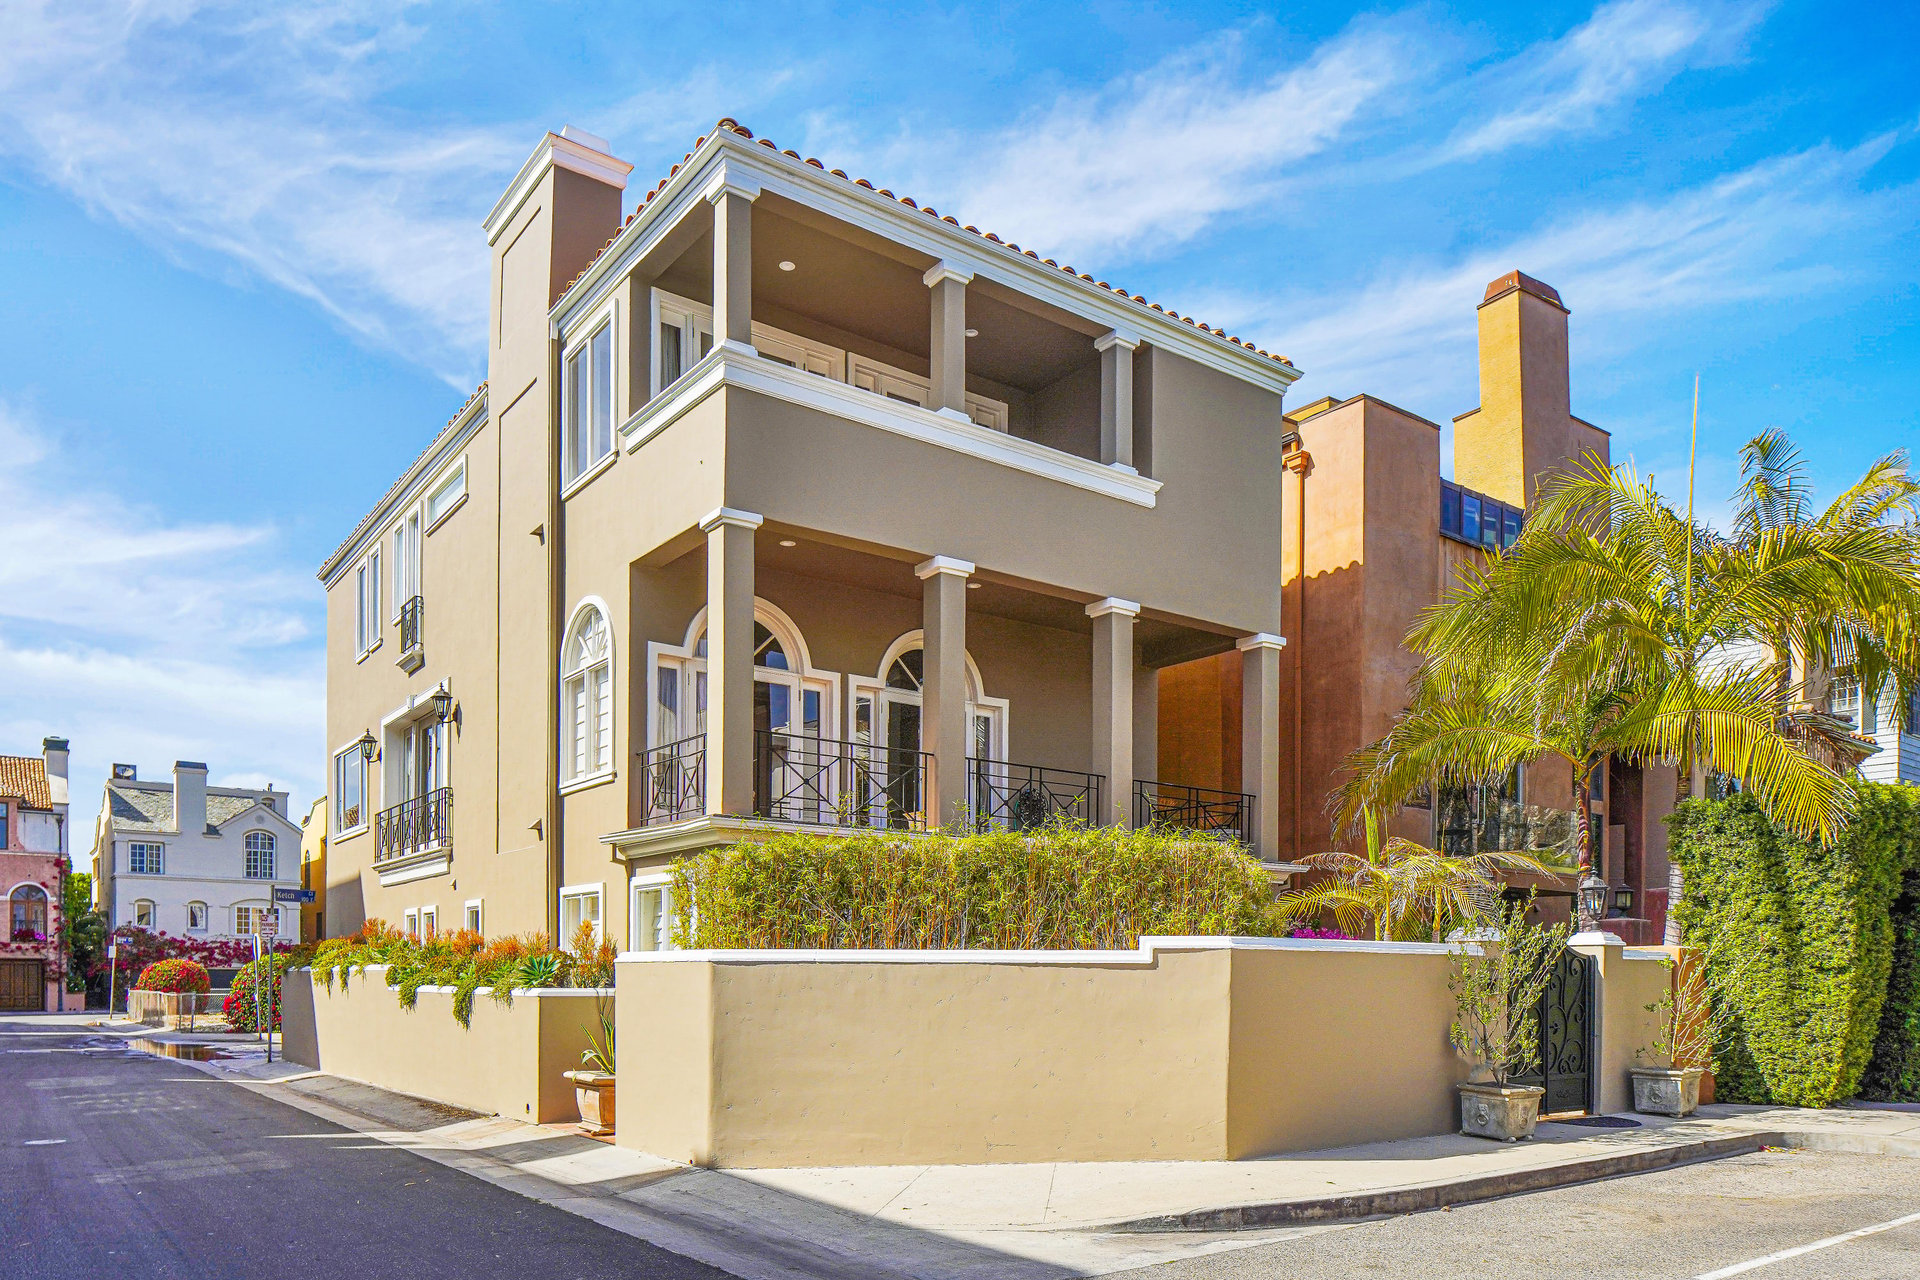
Beige stucco home with two covered balconies, arched windows, and a walled courtyard.
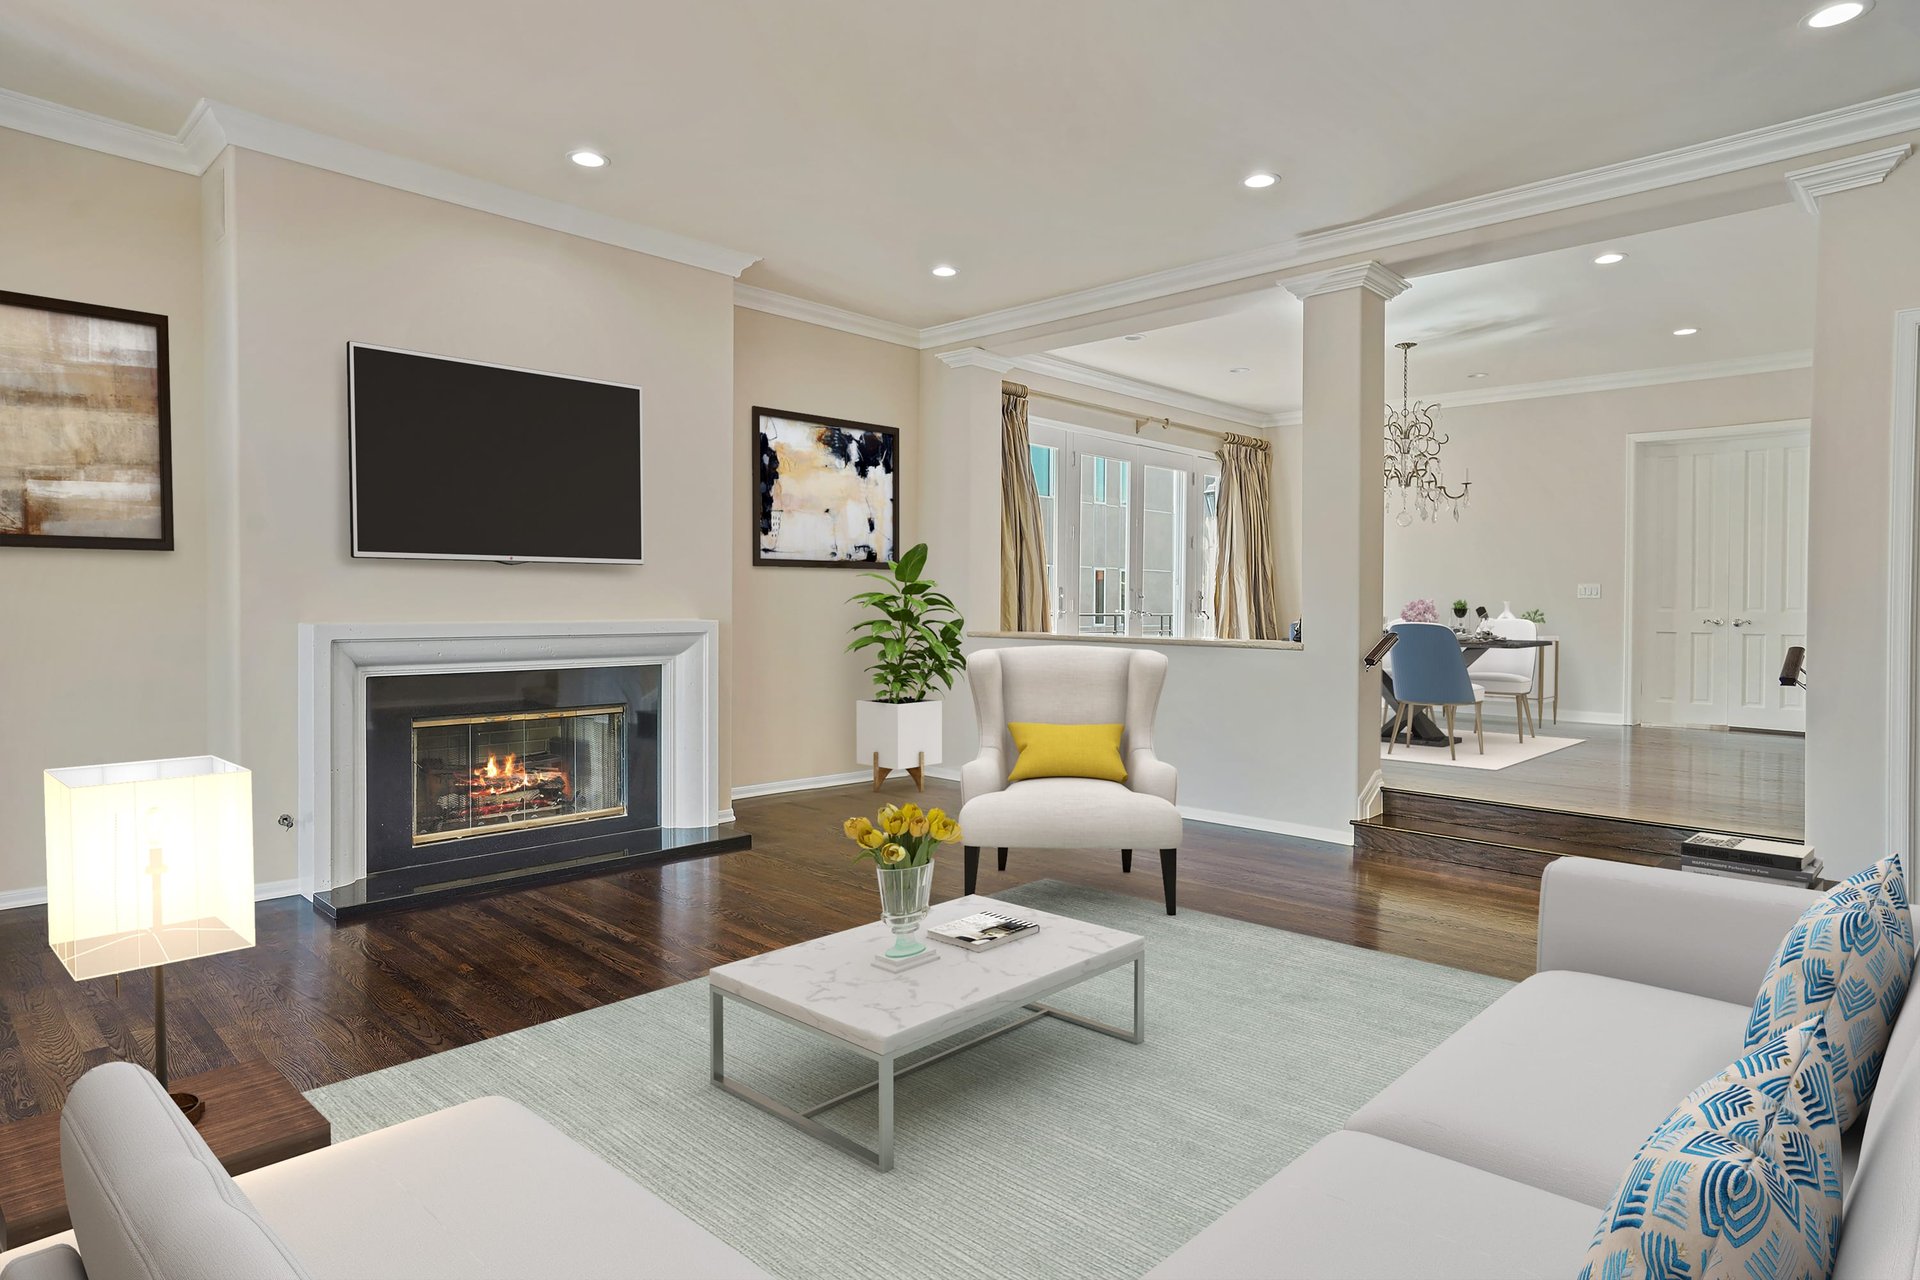
Living room with a fireplace, wall-mounted television, and view into the dining area.
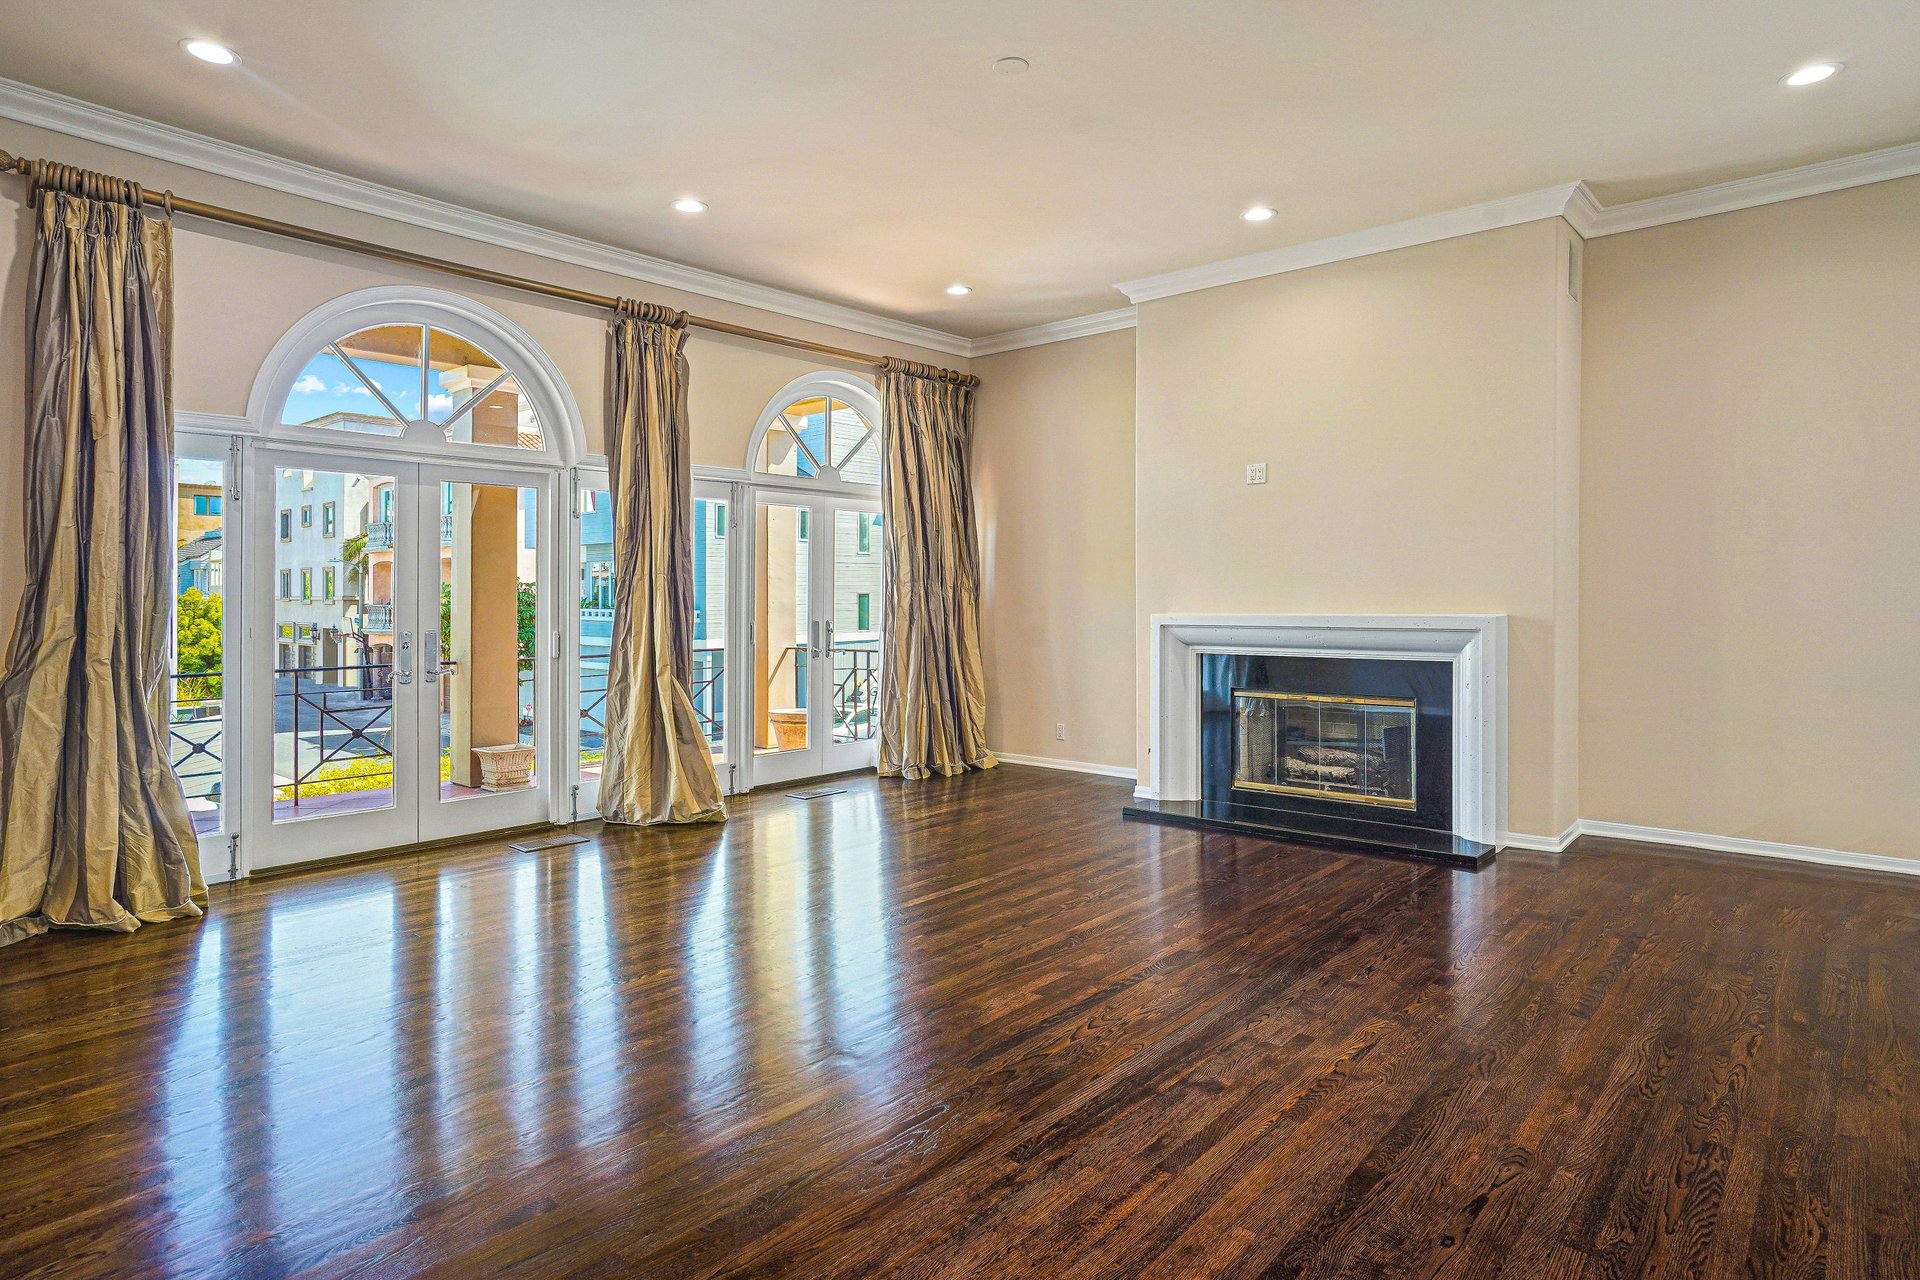
Living room with dark hardwood floors, a fireplace, and arched French doors opening to a balcony.
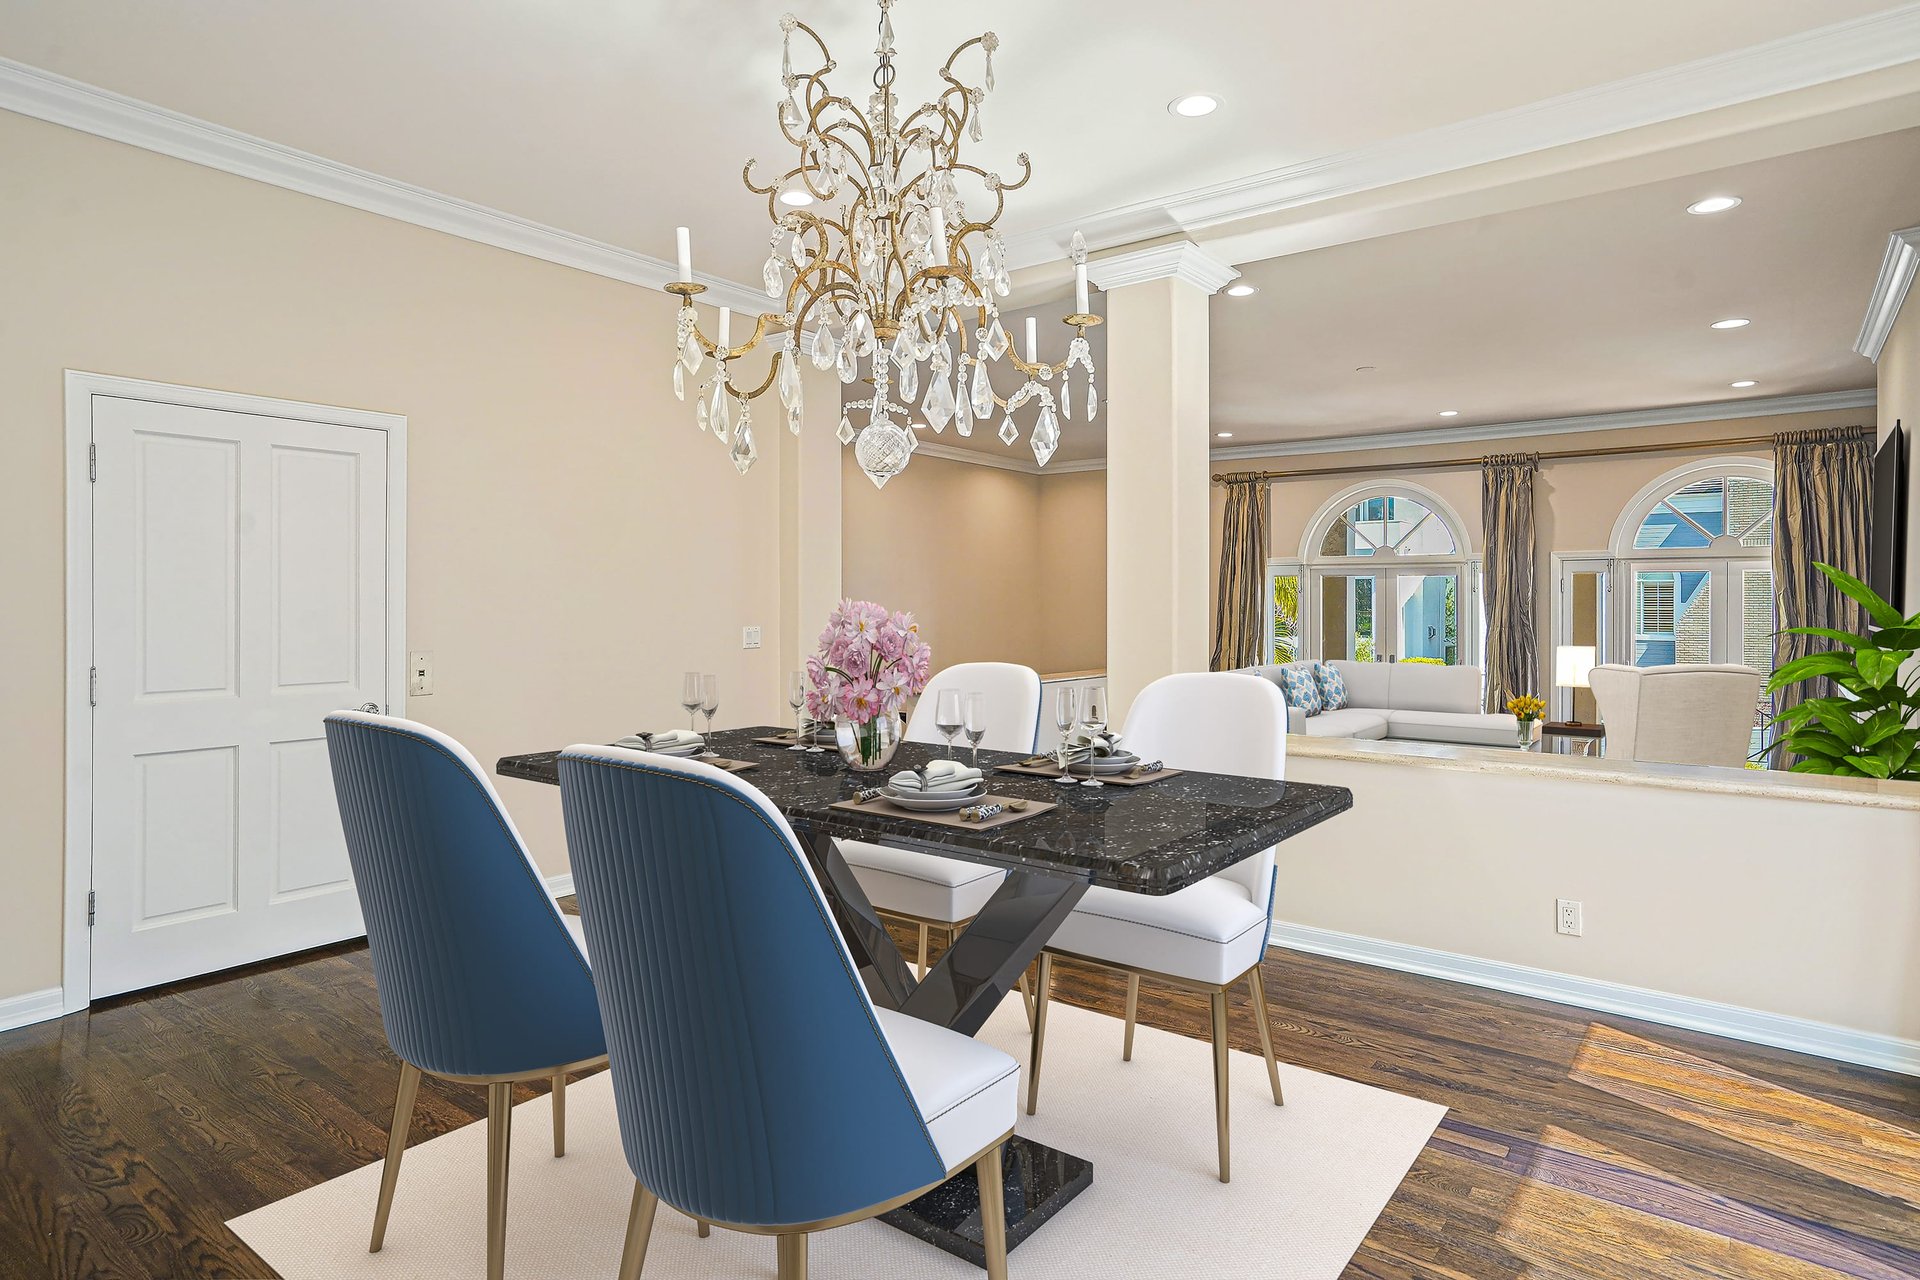
Dining room with a crystal chandelier, black marble table, and blue chairs opening to a living area.
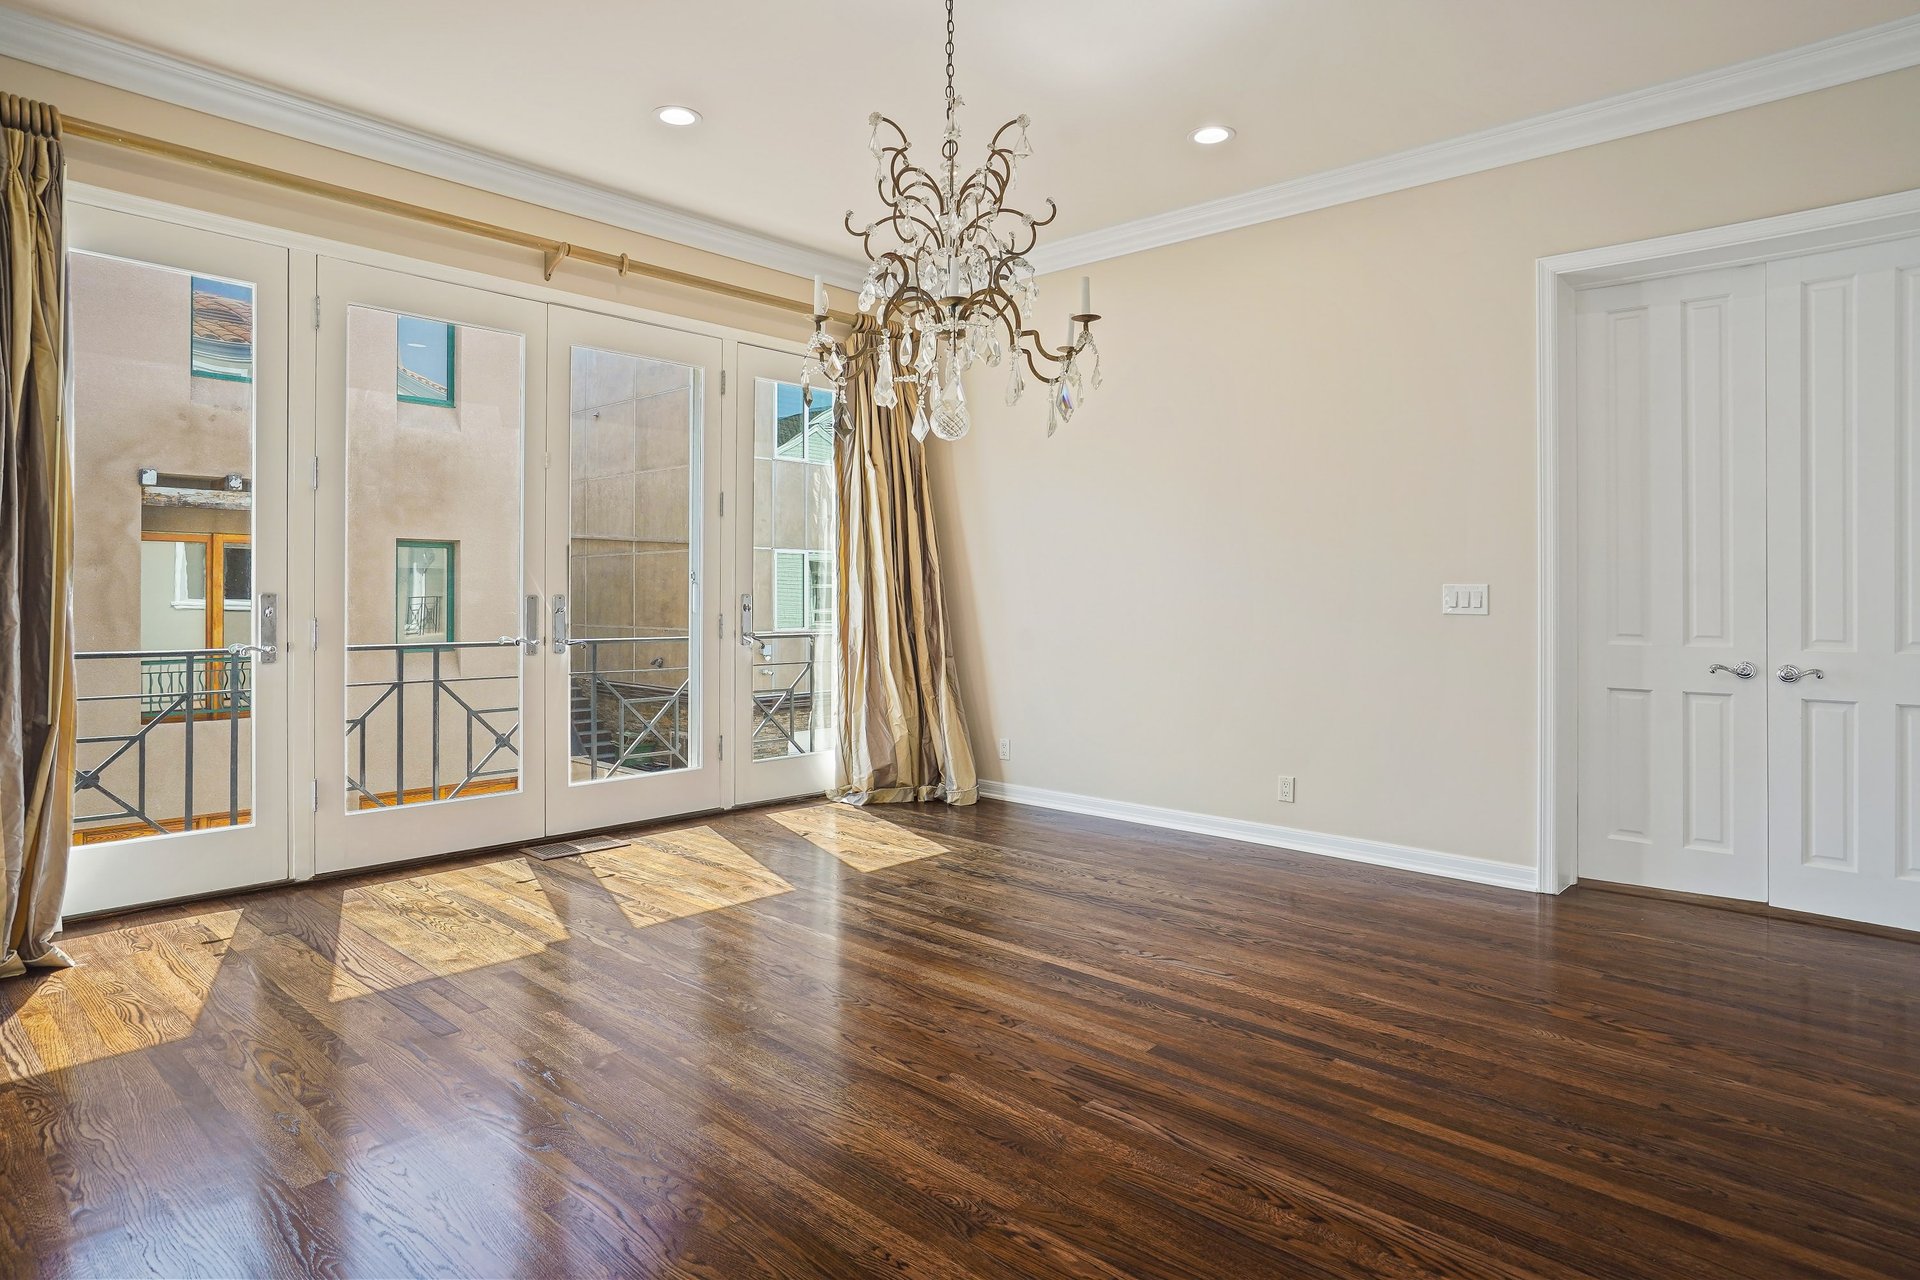
Empty dining room with hardwood floors, a crystal chandelier, and tall French doors.
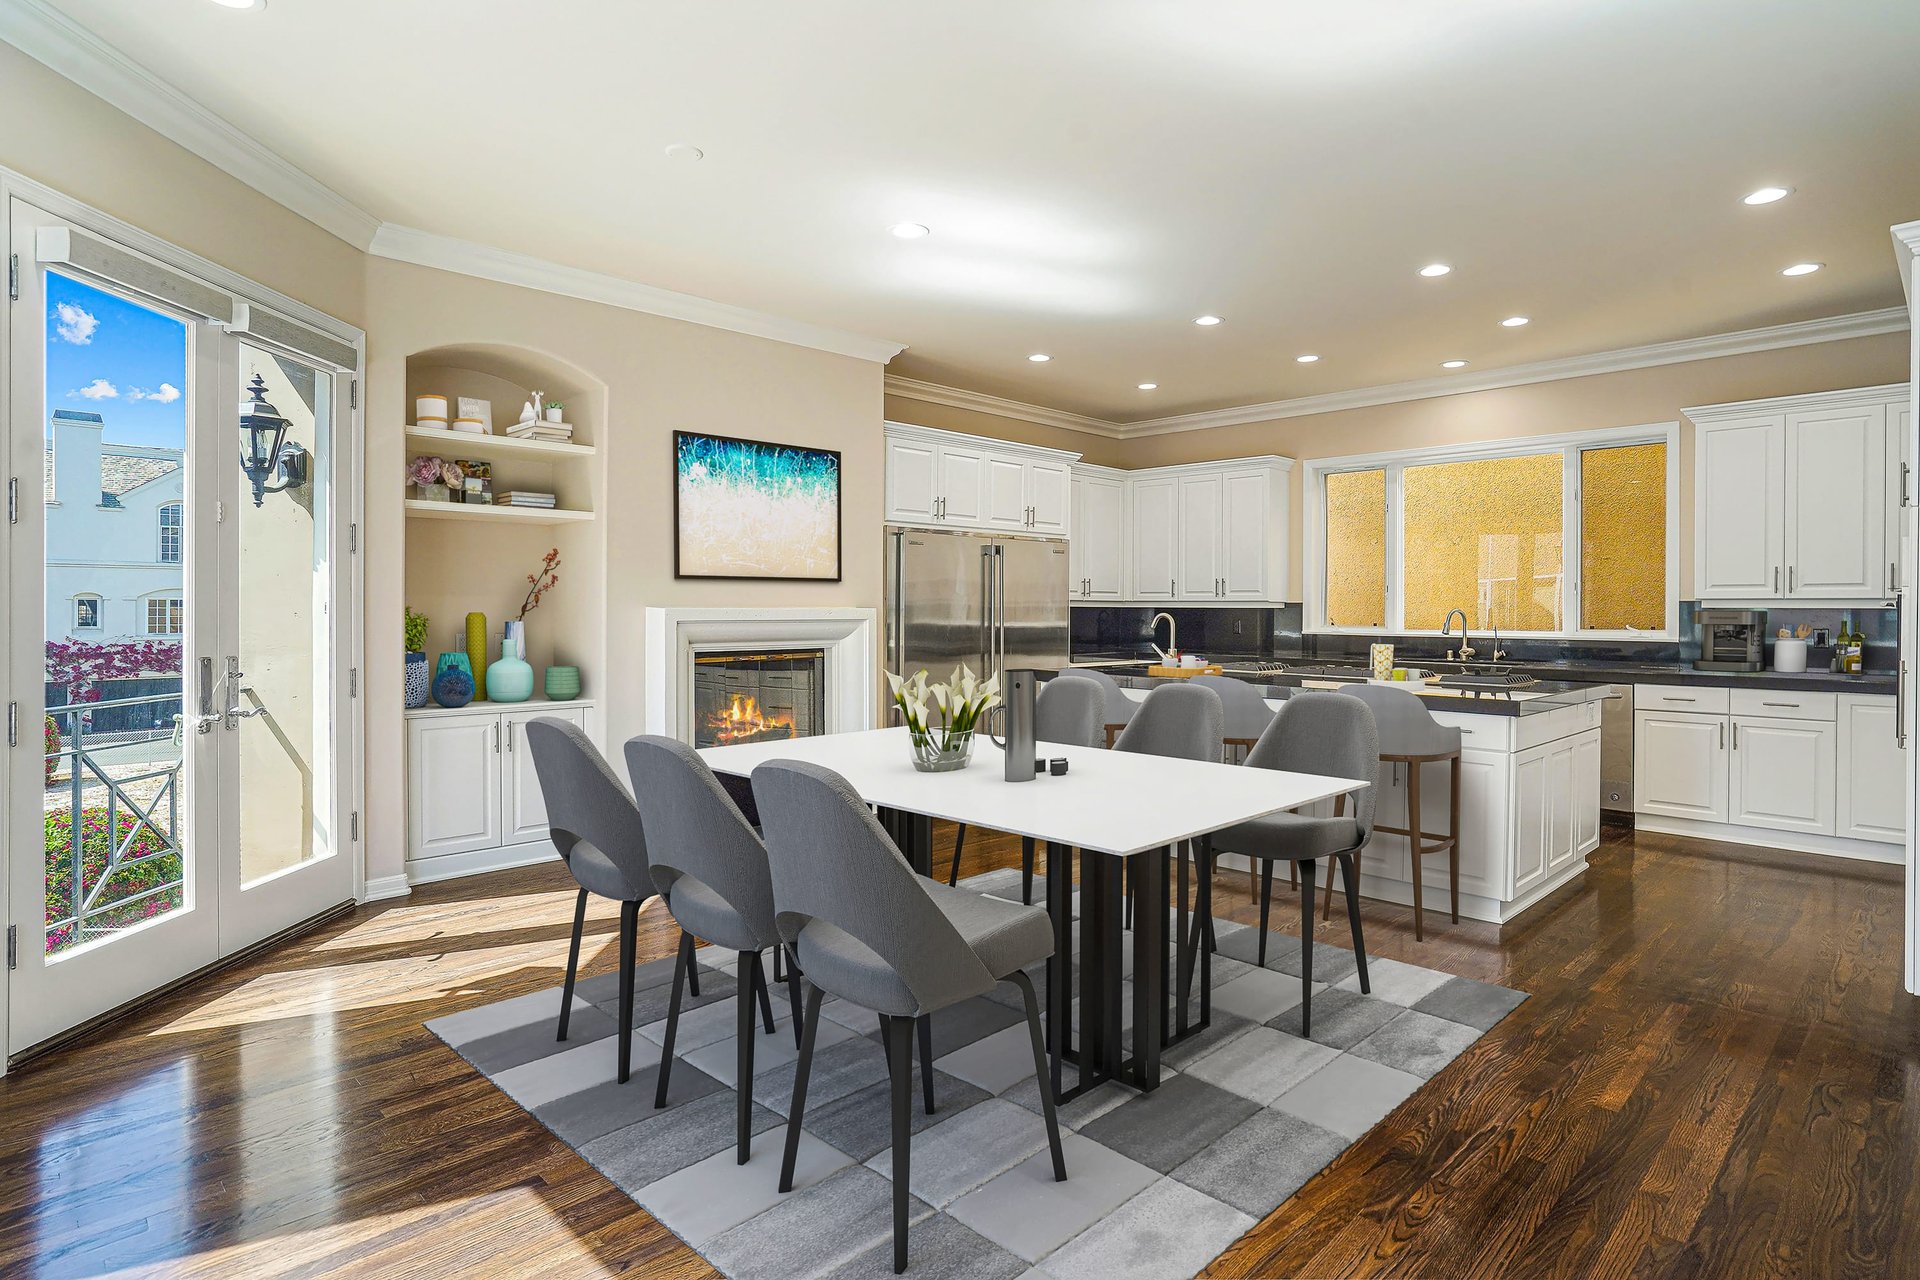
Kitchen and dining area with white cabinets, a large table, hardwood floors, and a fireplace.
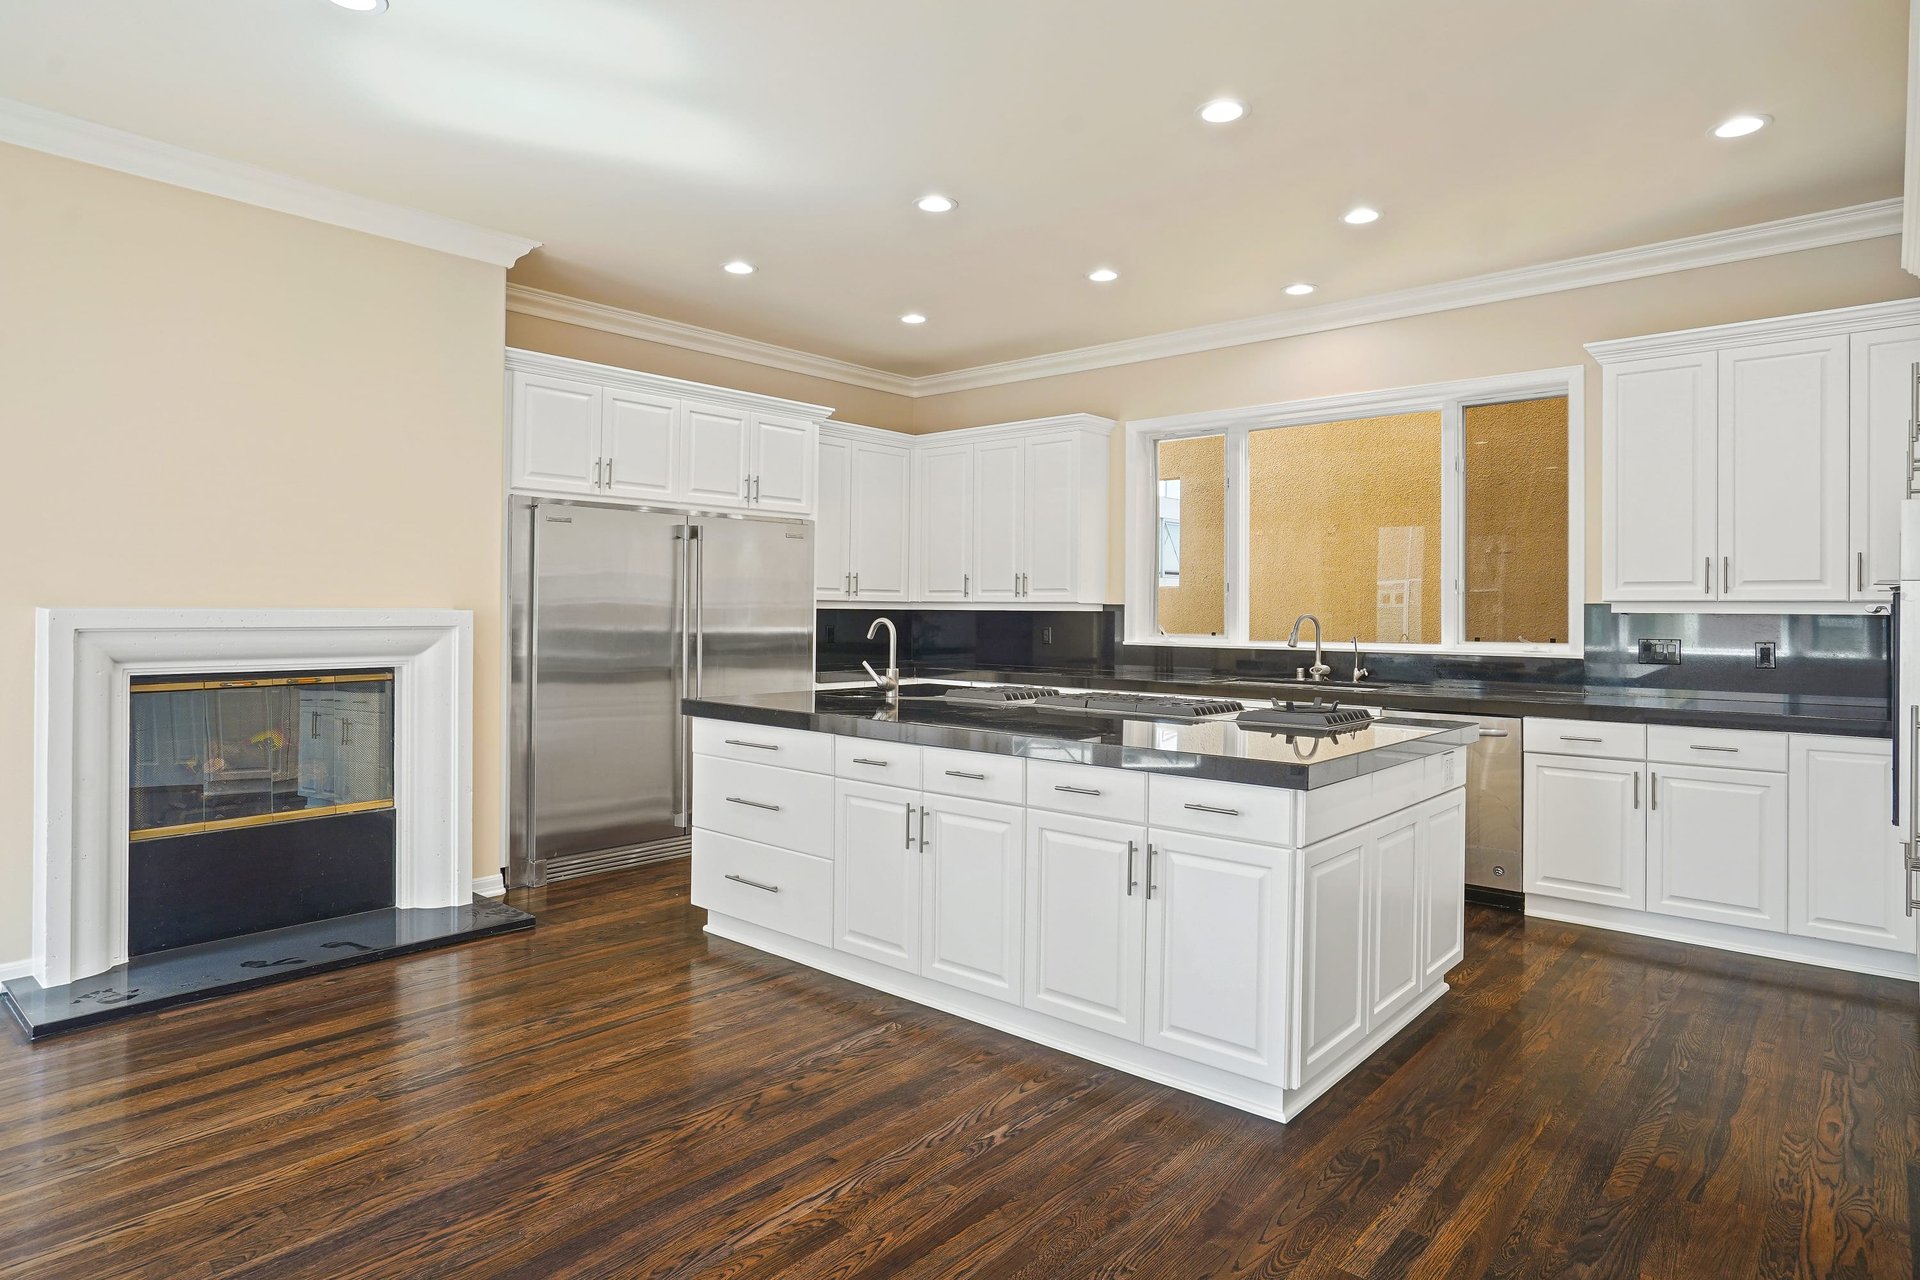
Kitchen with white cabinetry, a large central island, stainless refrigerator, and adjacent fireplace.
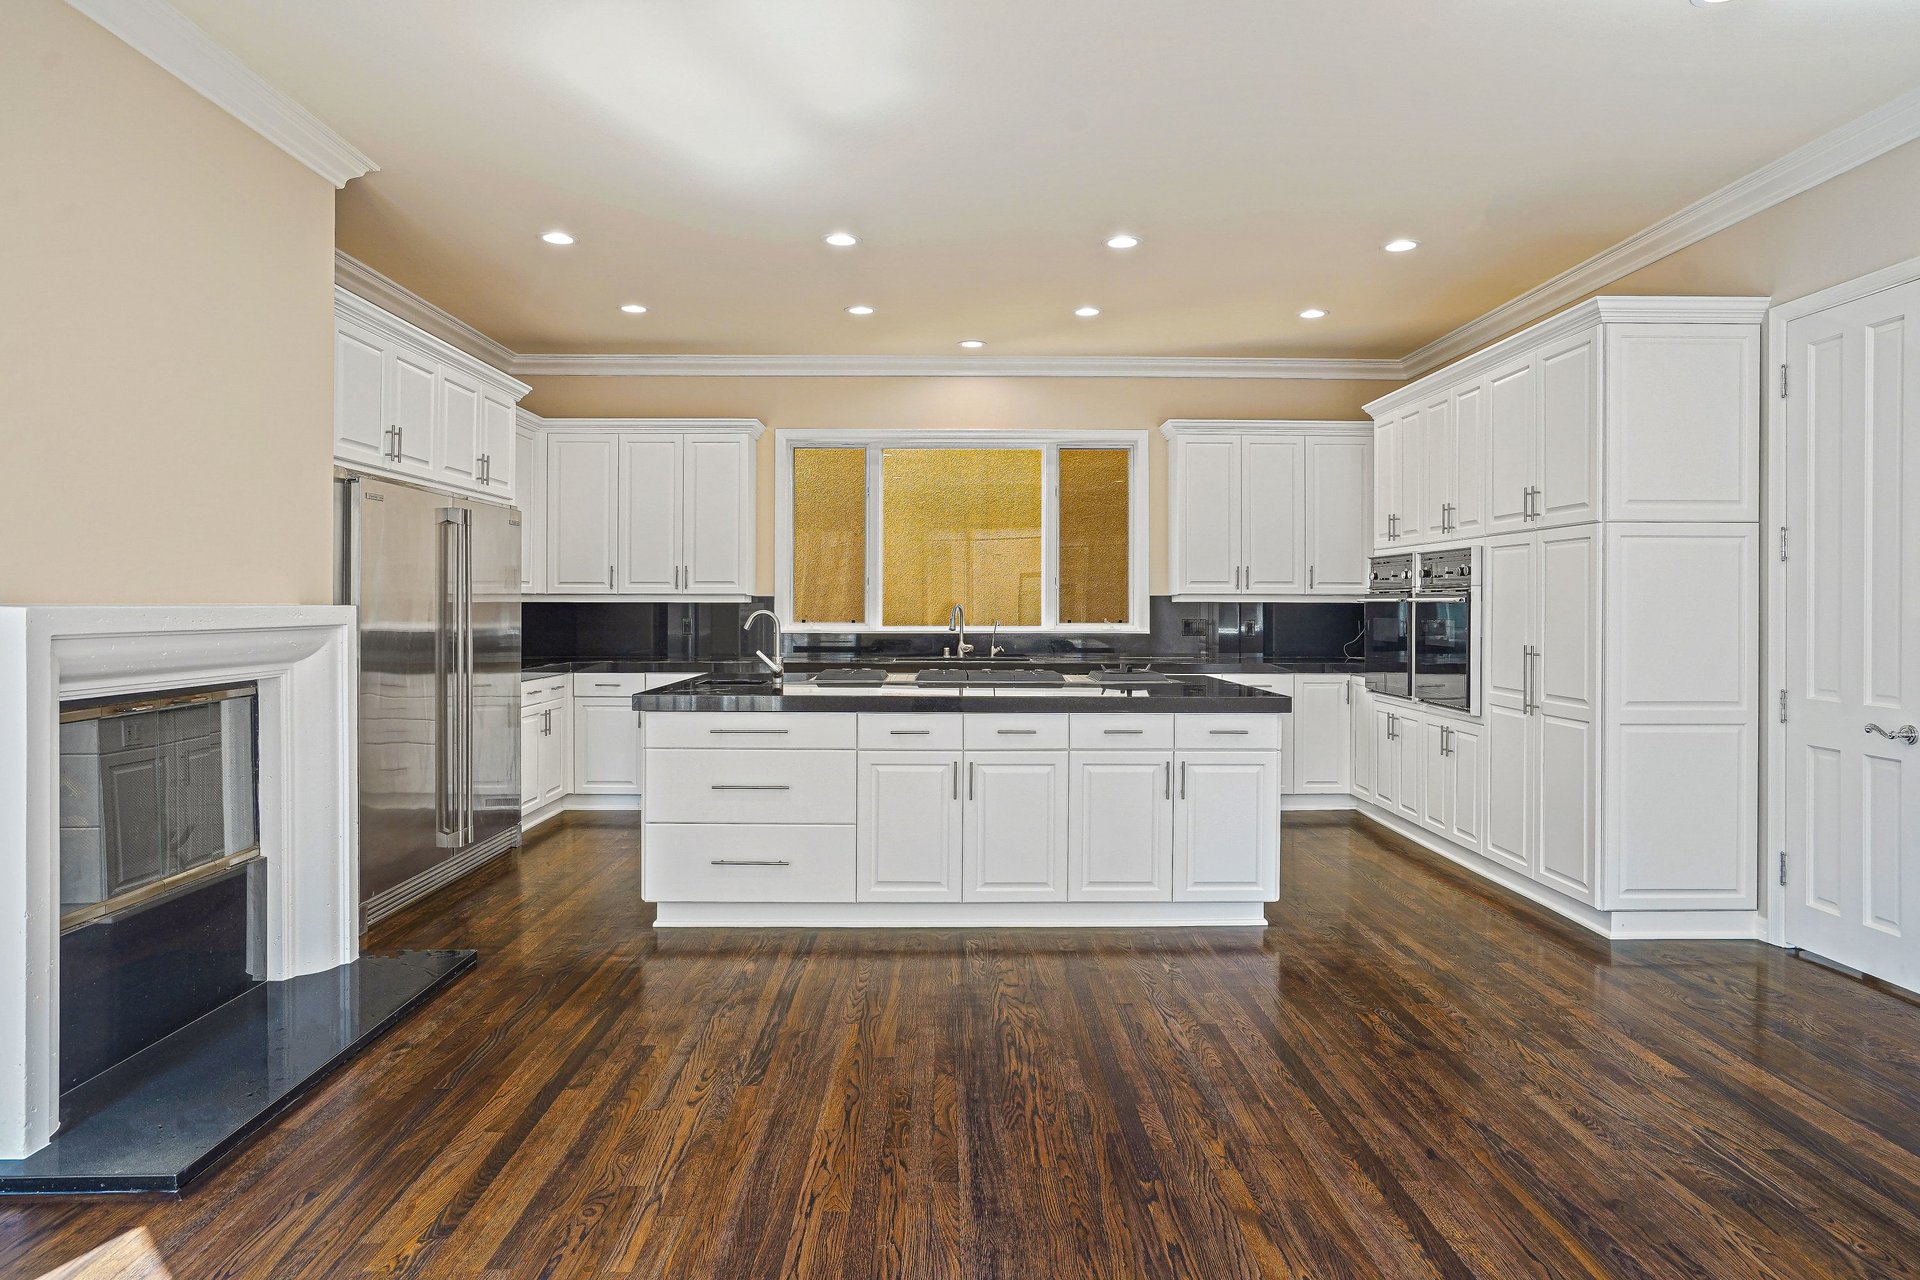
Spacious kitchen with a large island, white cabinetry, stainless steel appliances, and a foreground fireplace.
Living room with dark hardwood floors, a fireplace, and glass-paneled balcony doors.
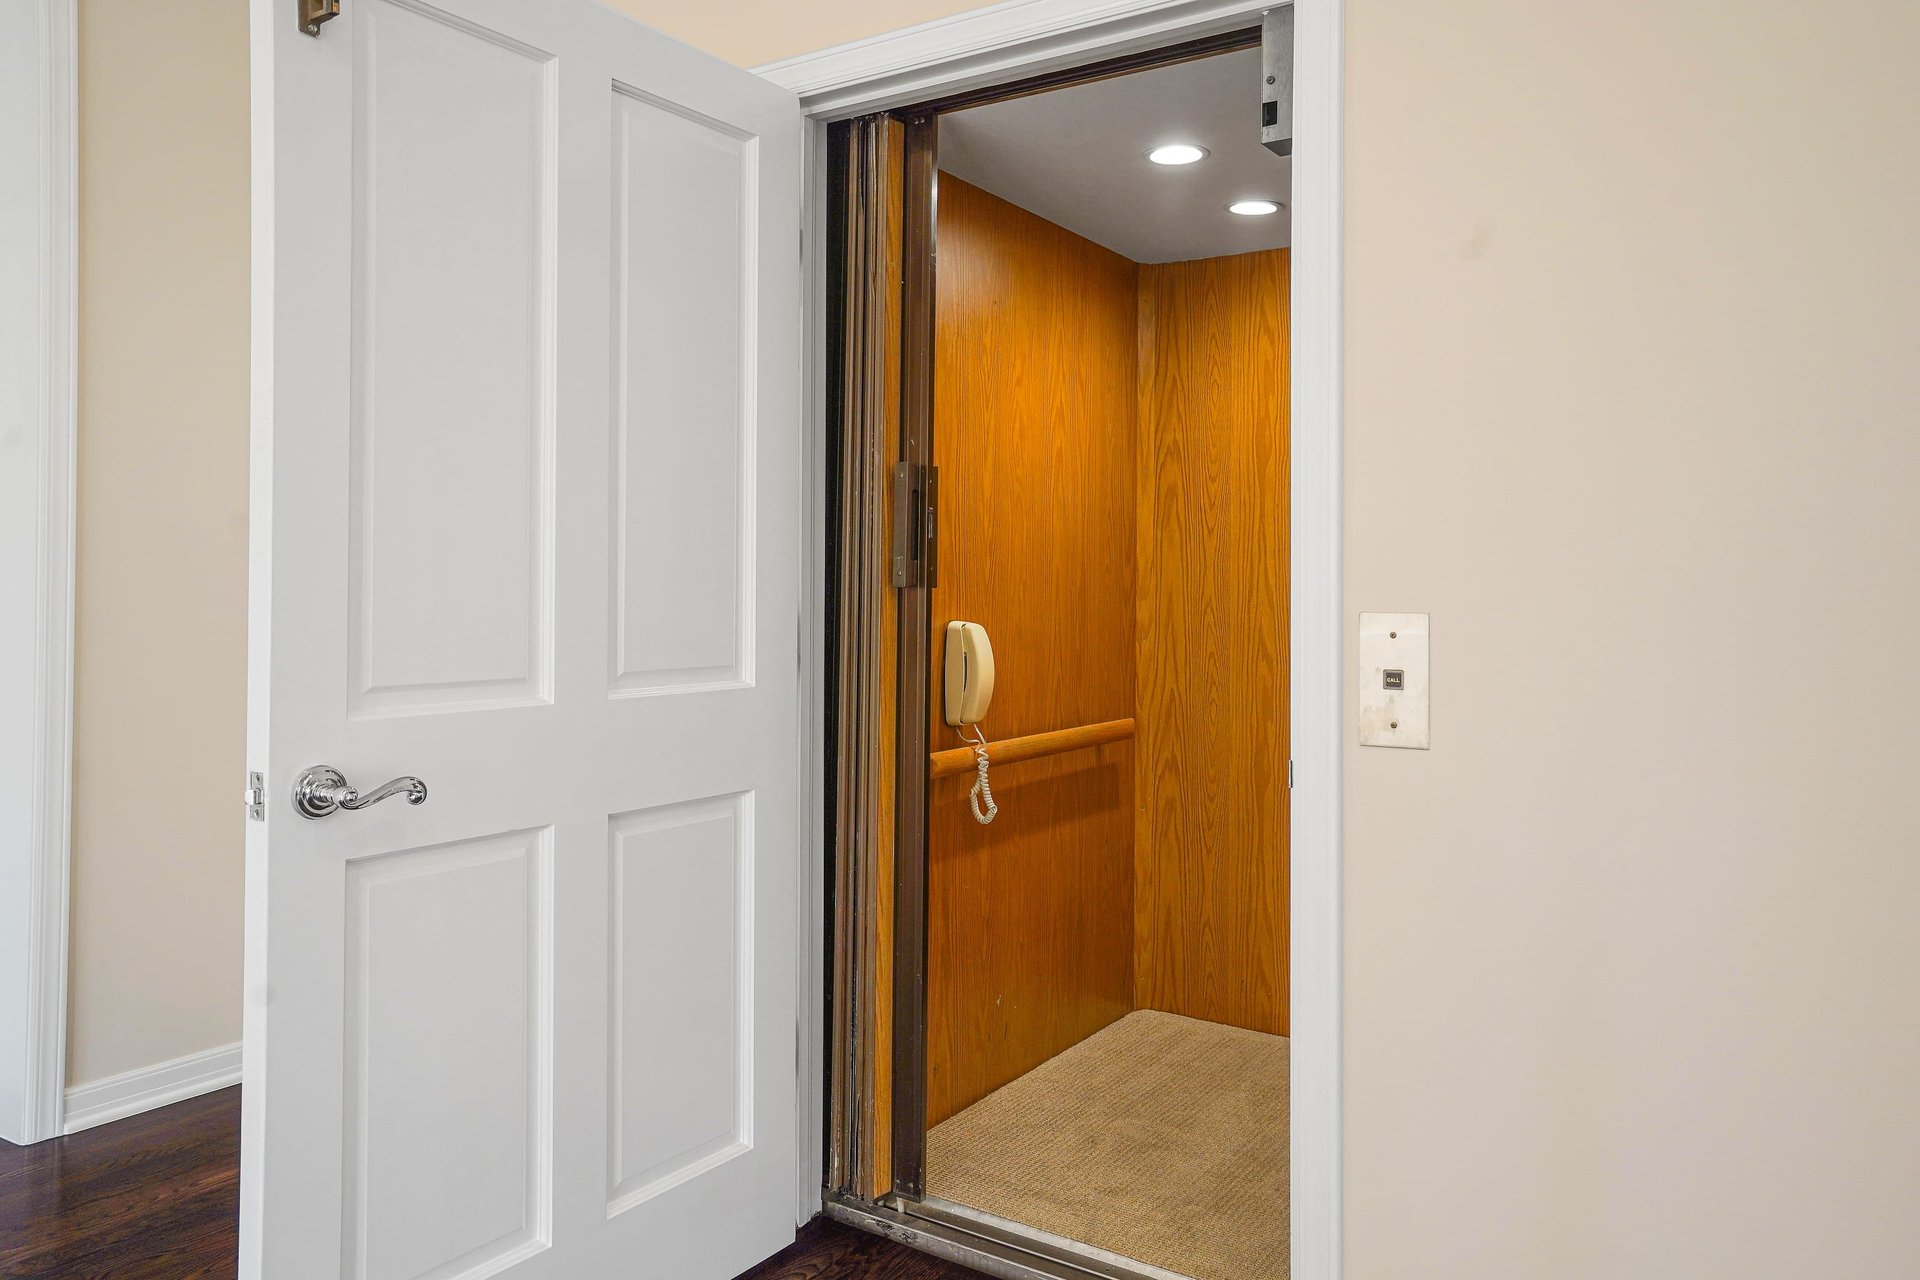
Open elevator with wood-paneled interior beside a white doorway.
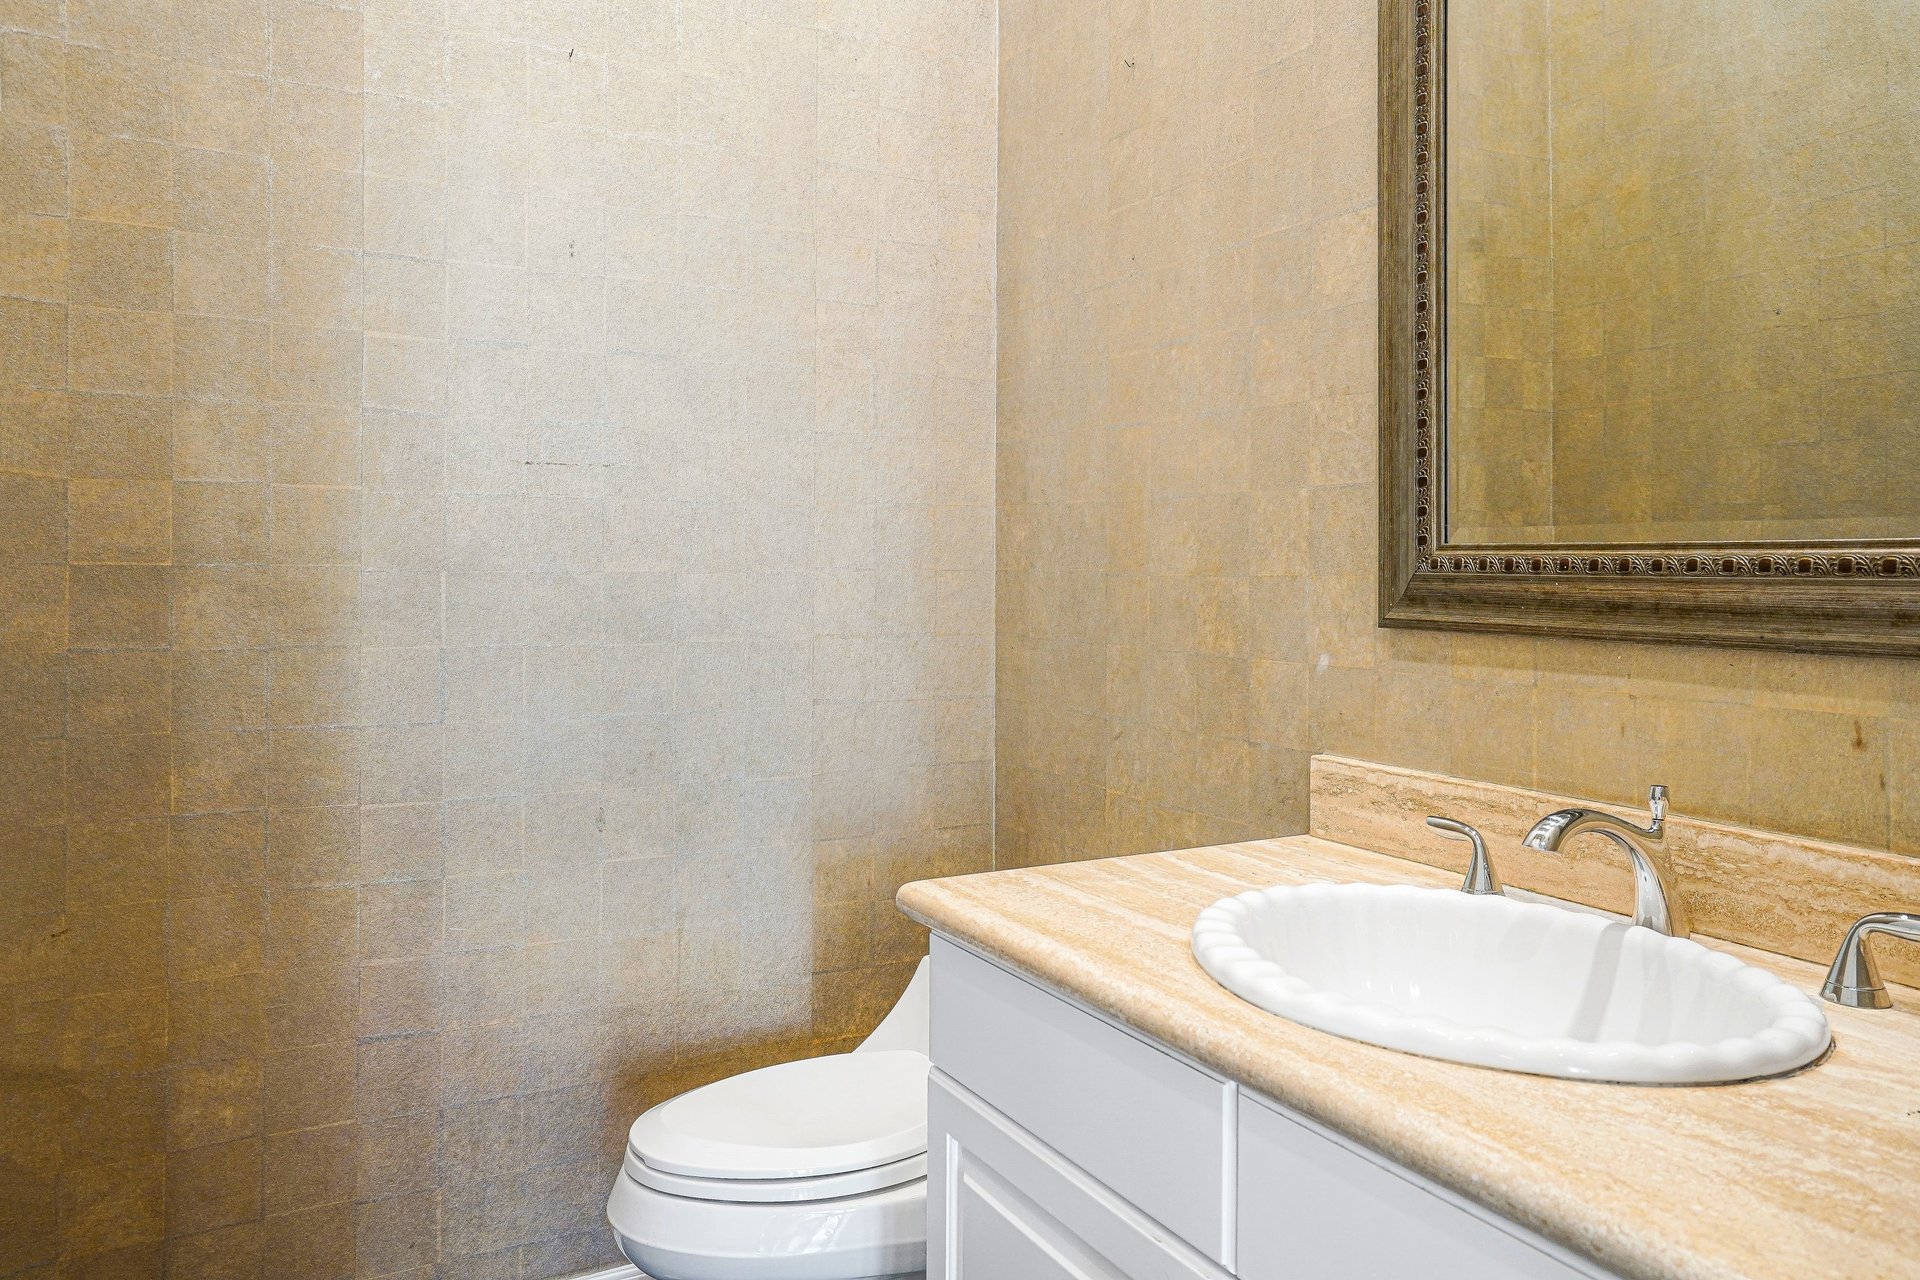
Bathroom with beige tile, a white vanity and sink, chrome faucets, and a toilet.
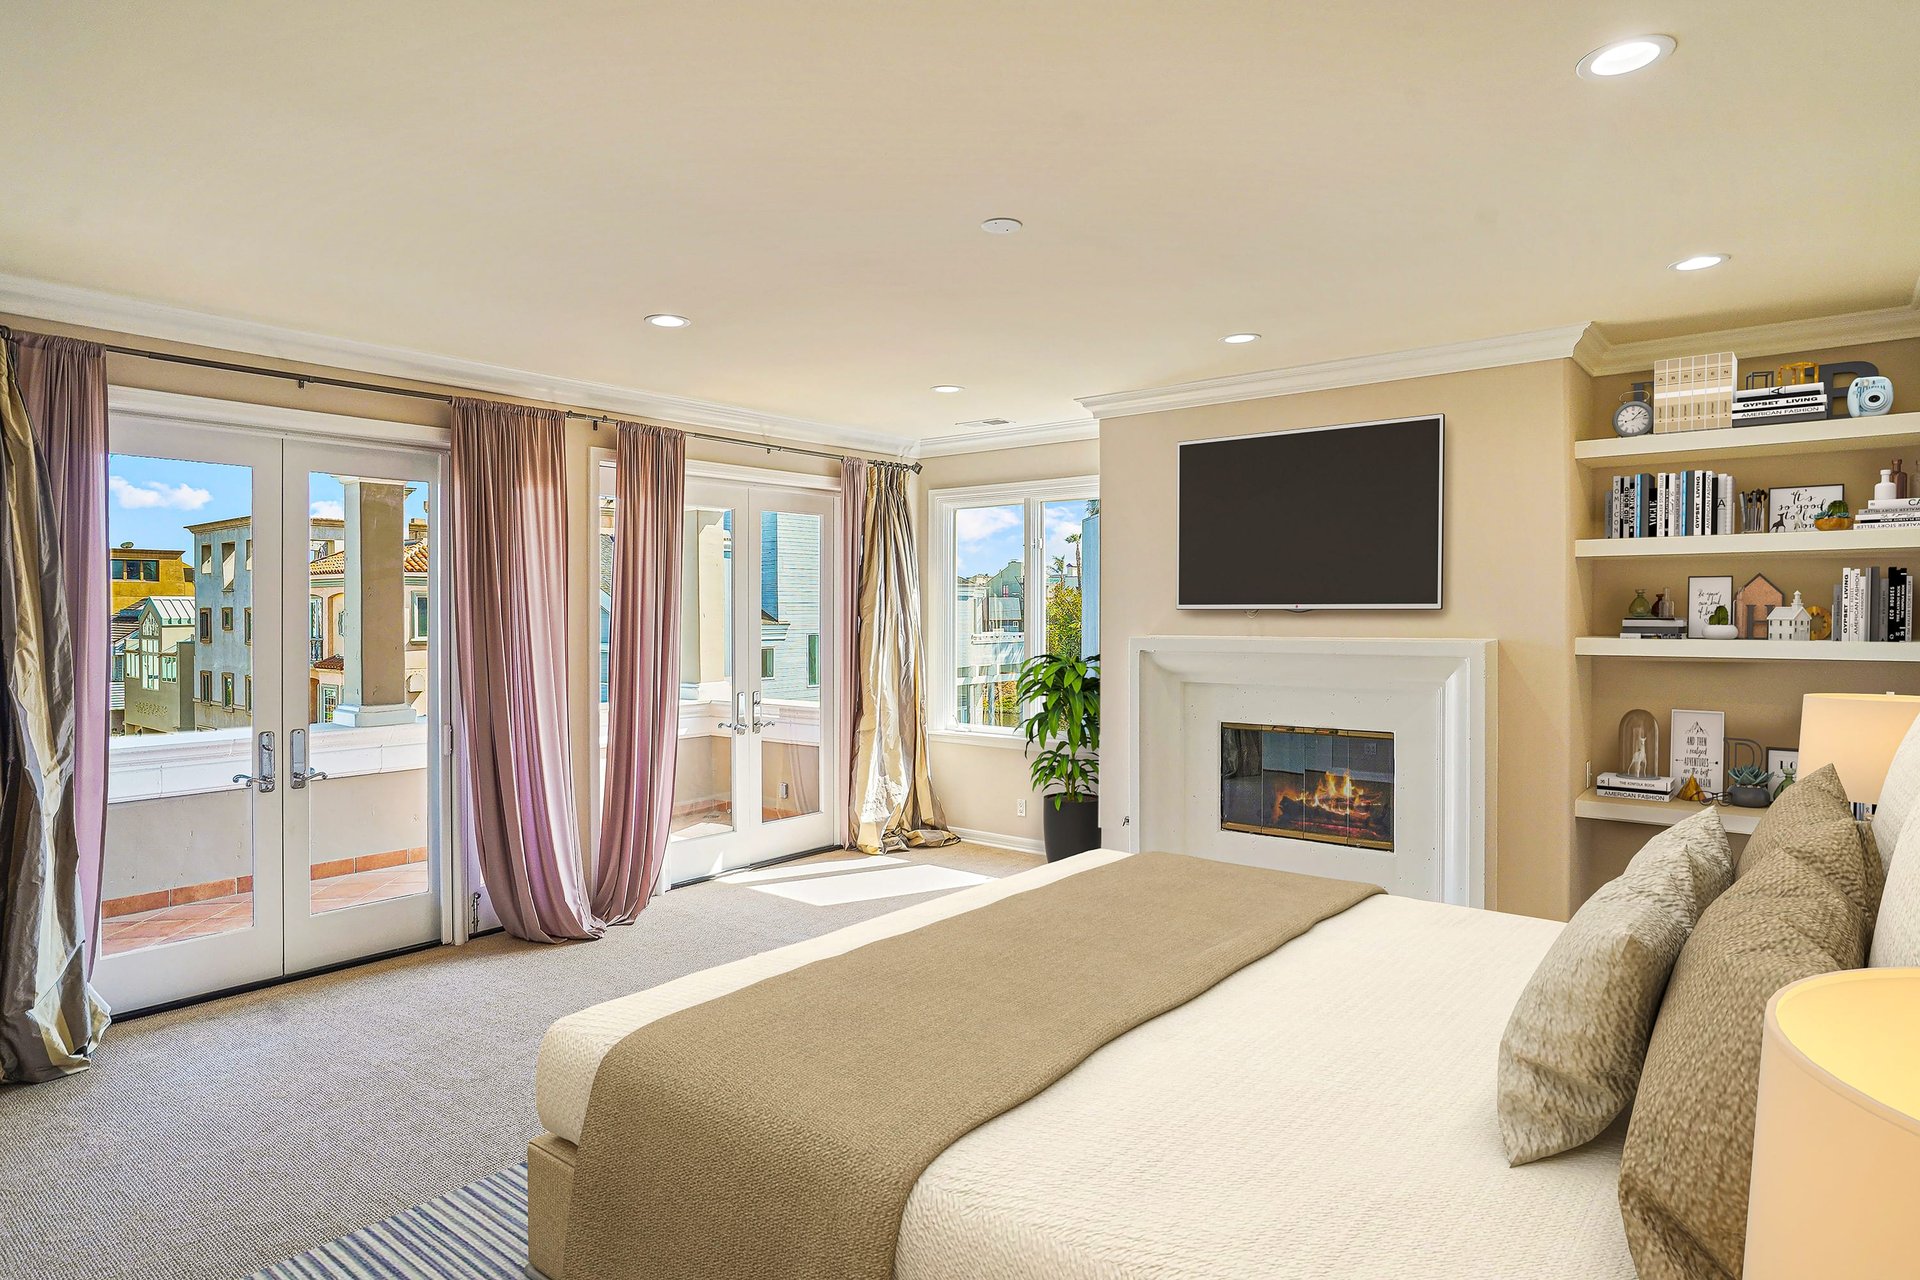
Furnished bedroom with a fireplace, built-in shelves, and glass doors opening onto a terrace.
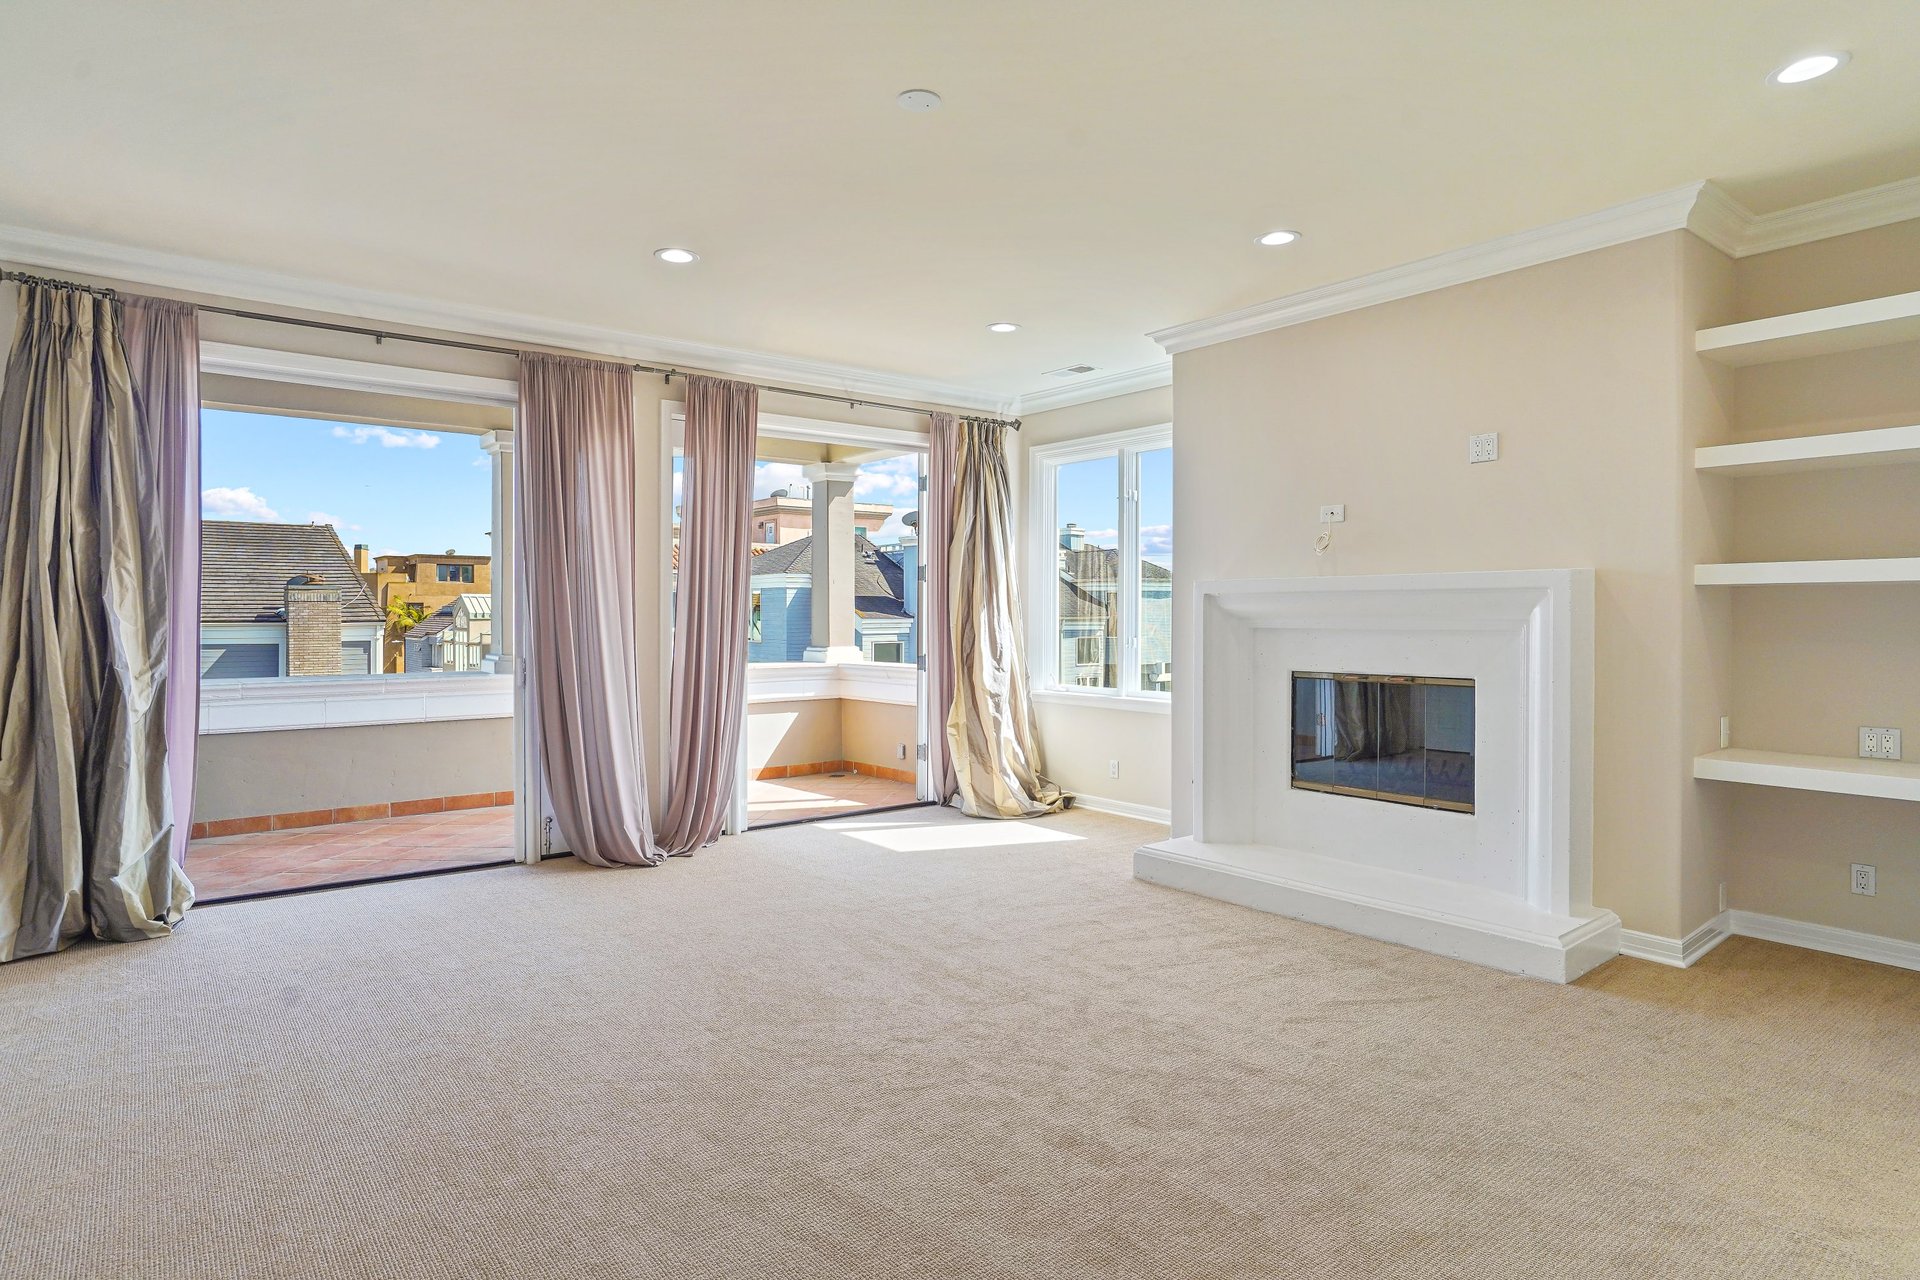
Unfurnished living room with a white fireplace and glass doors opening onto a terrace.
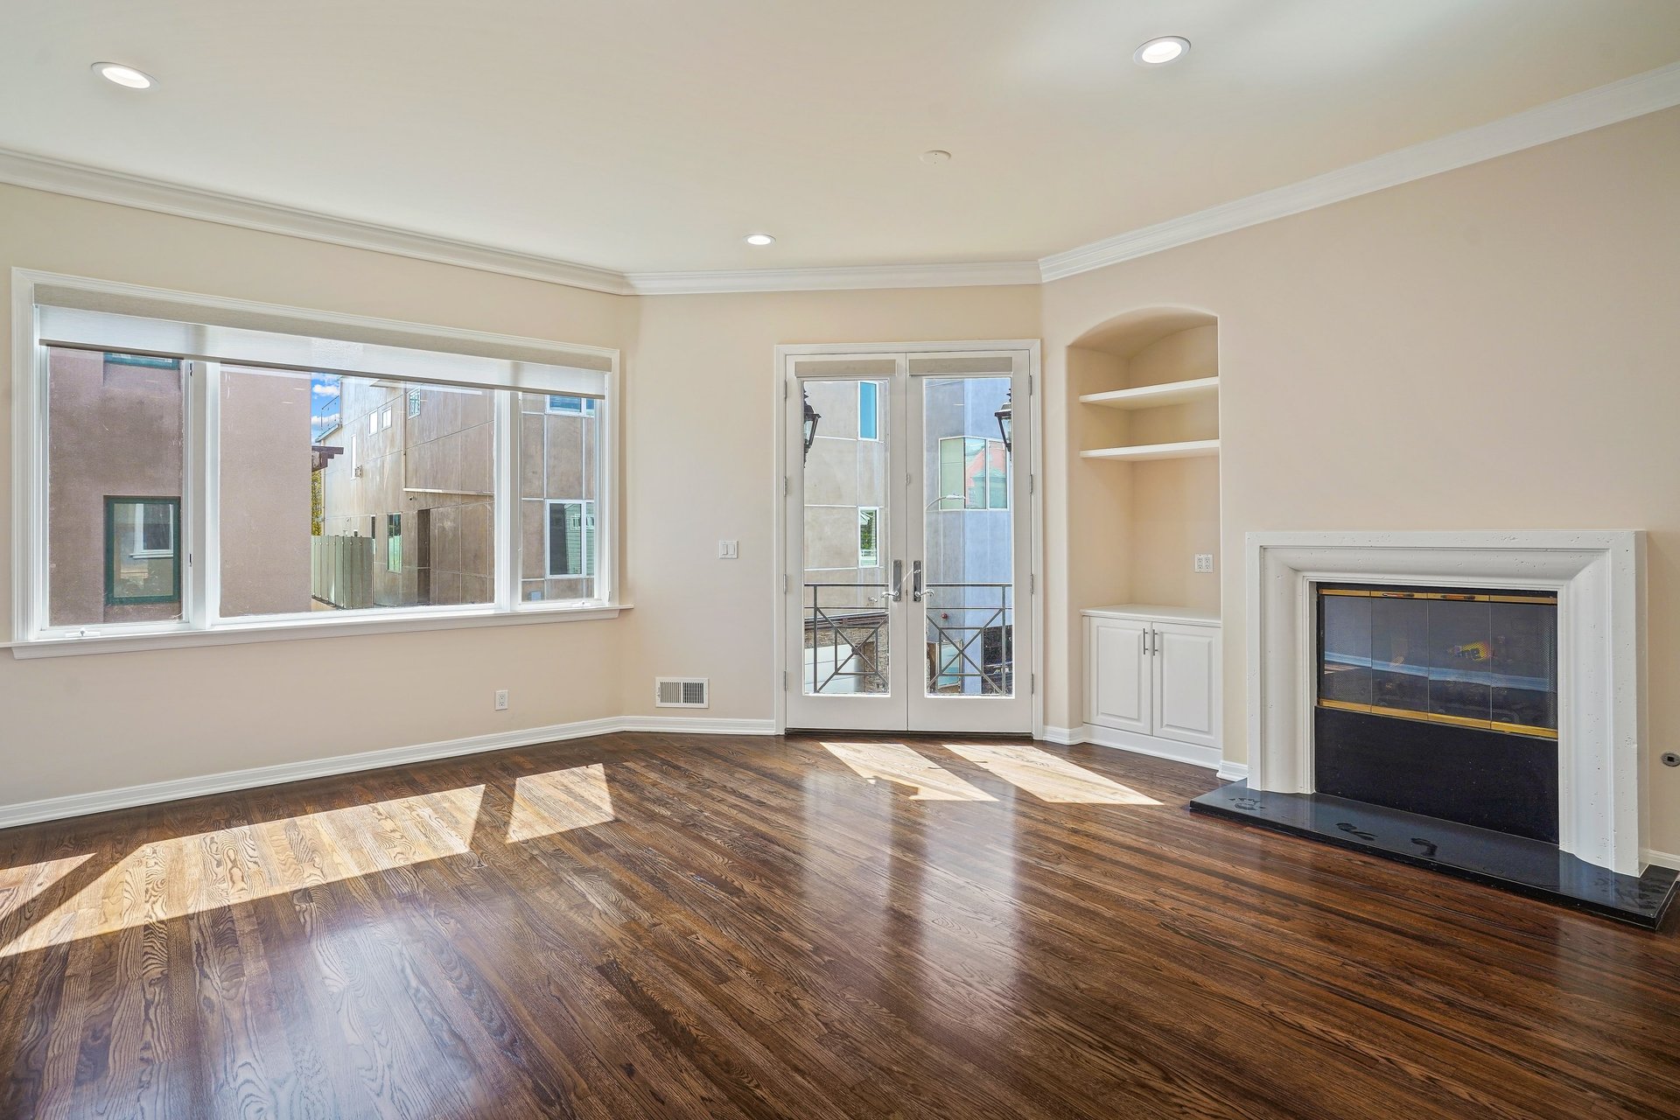
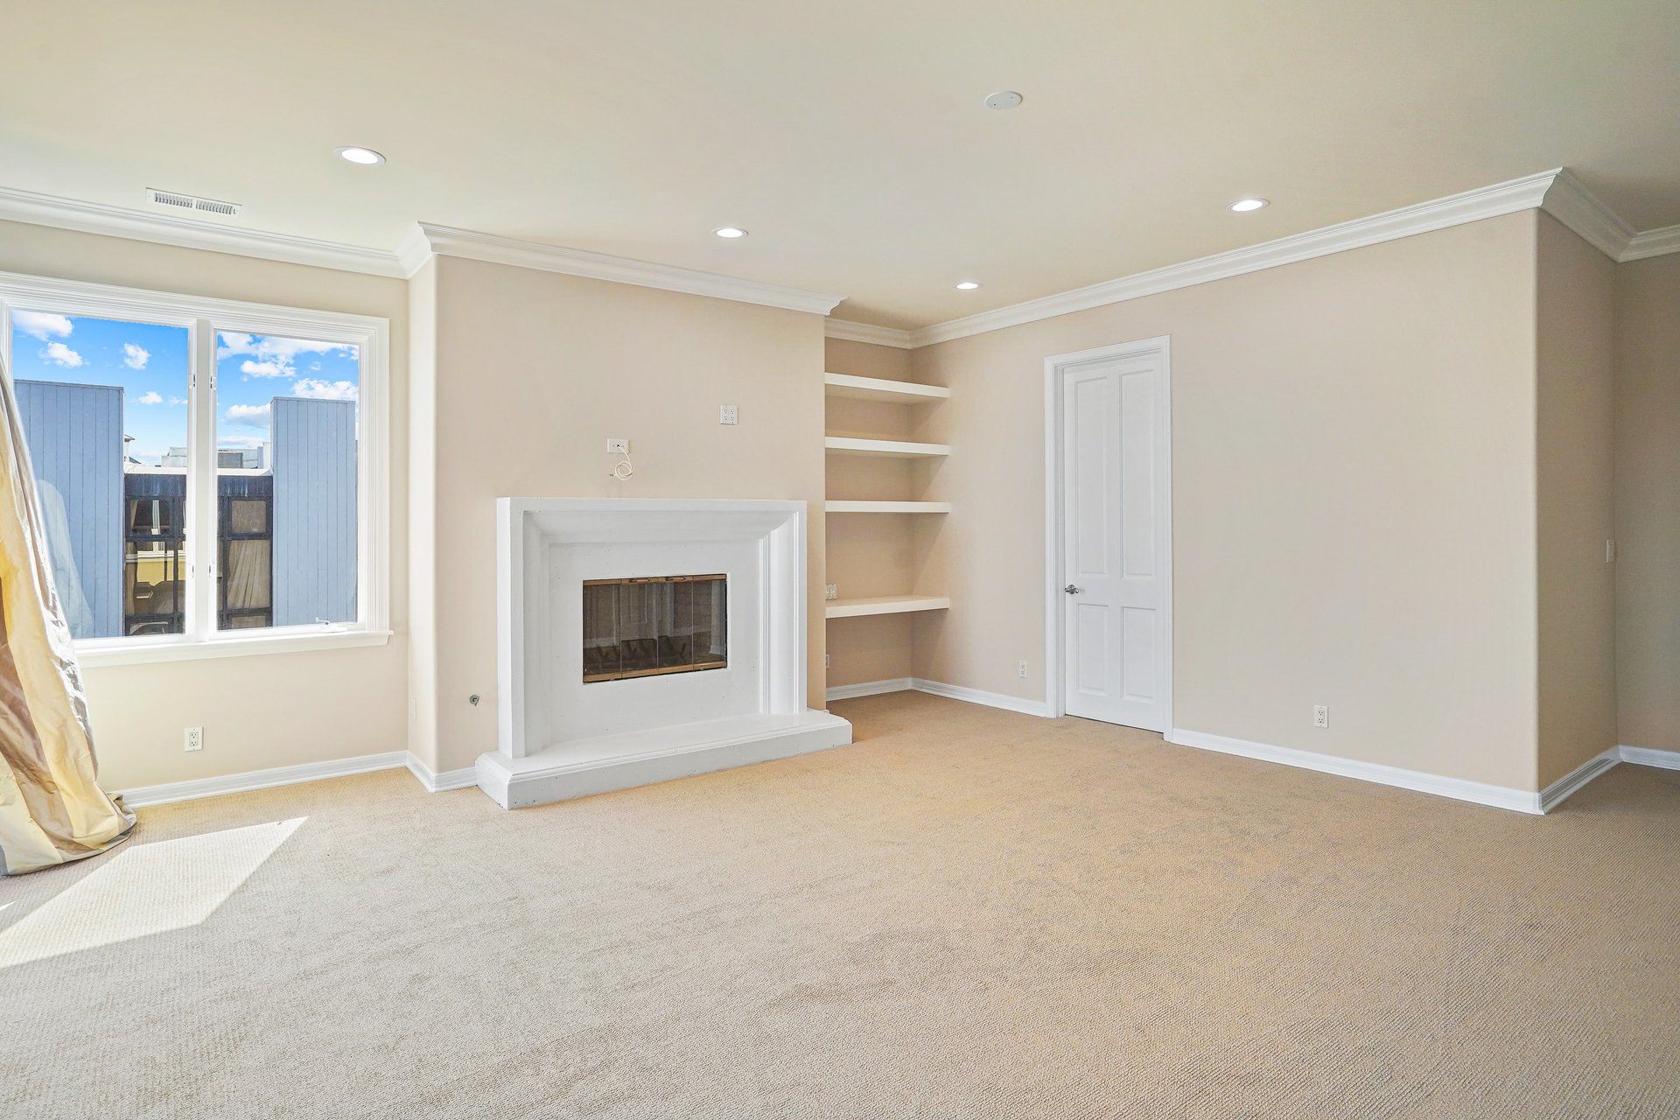
Empty living room with a white fireplace, built-in shelves, and a large window.
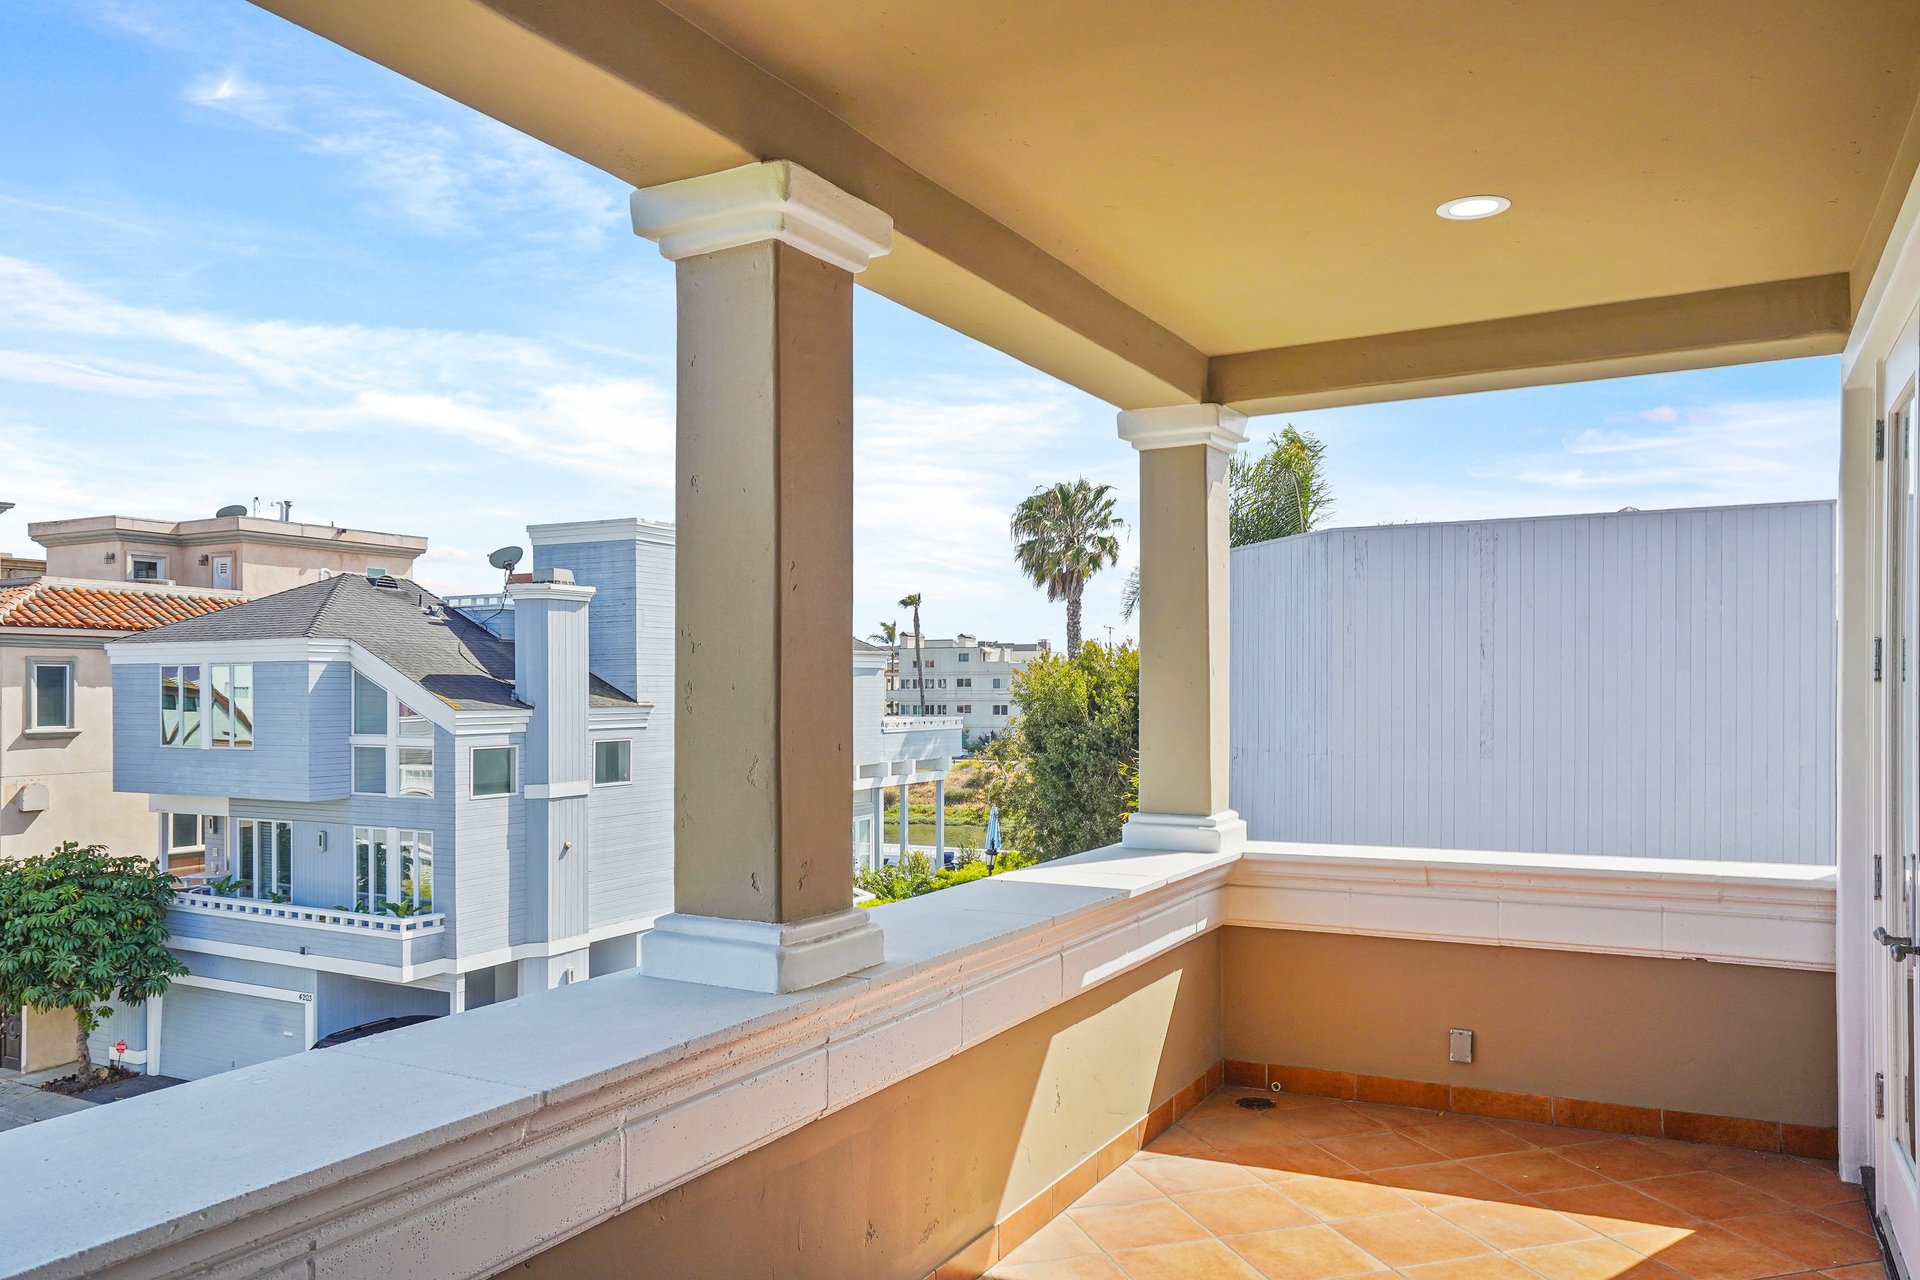
Covered balcony with tiled flooring, stucco columns, and views of neighboring homes.
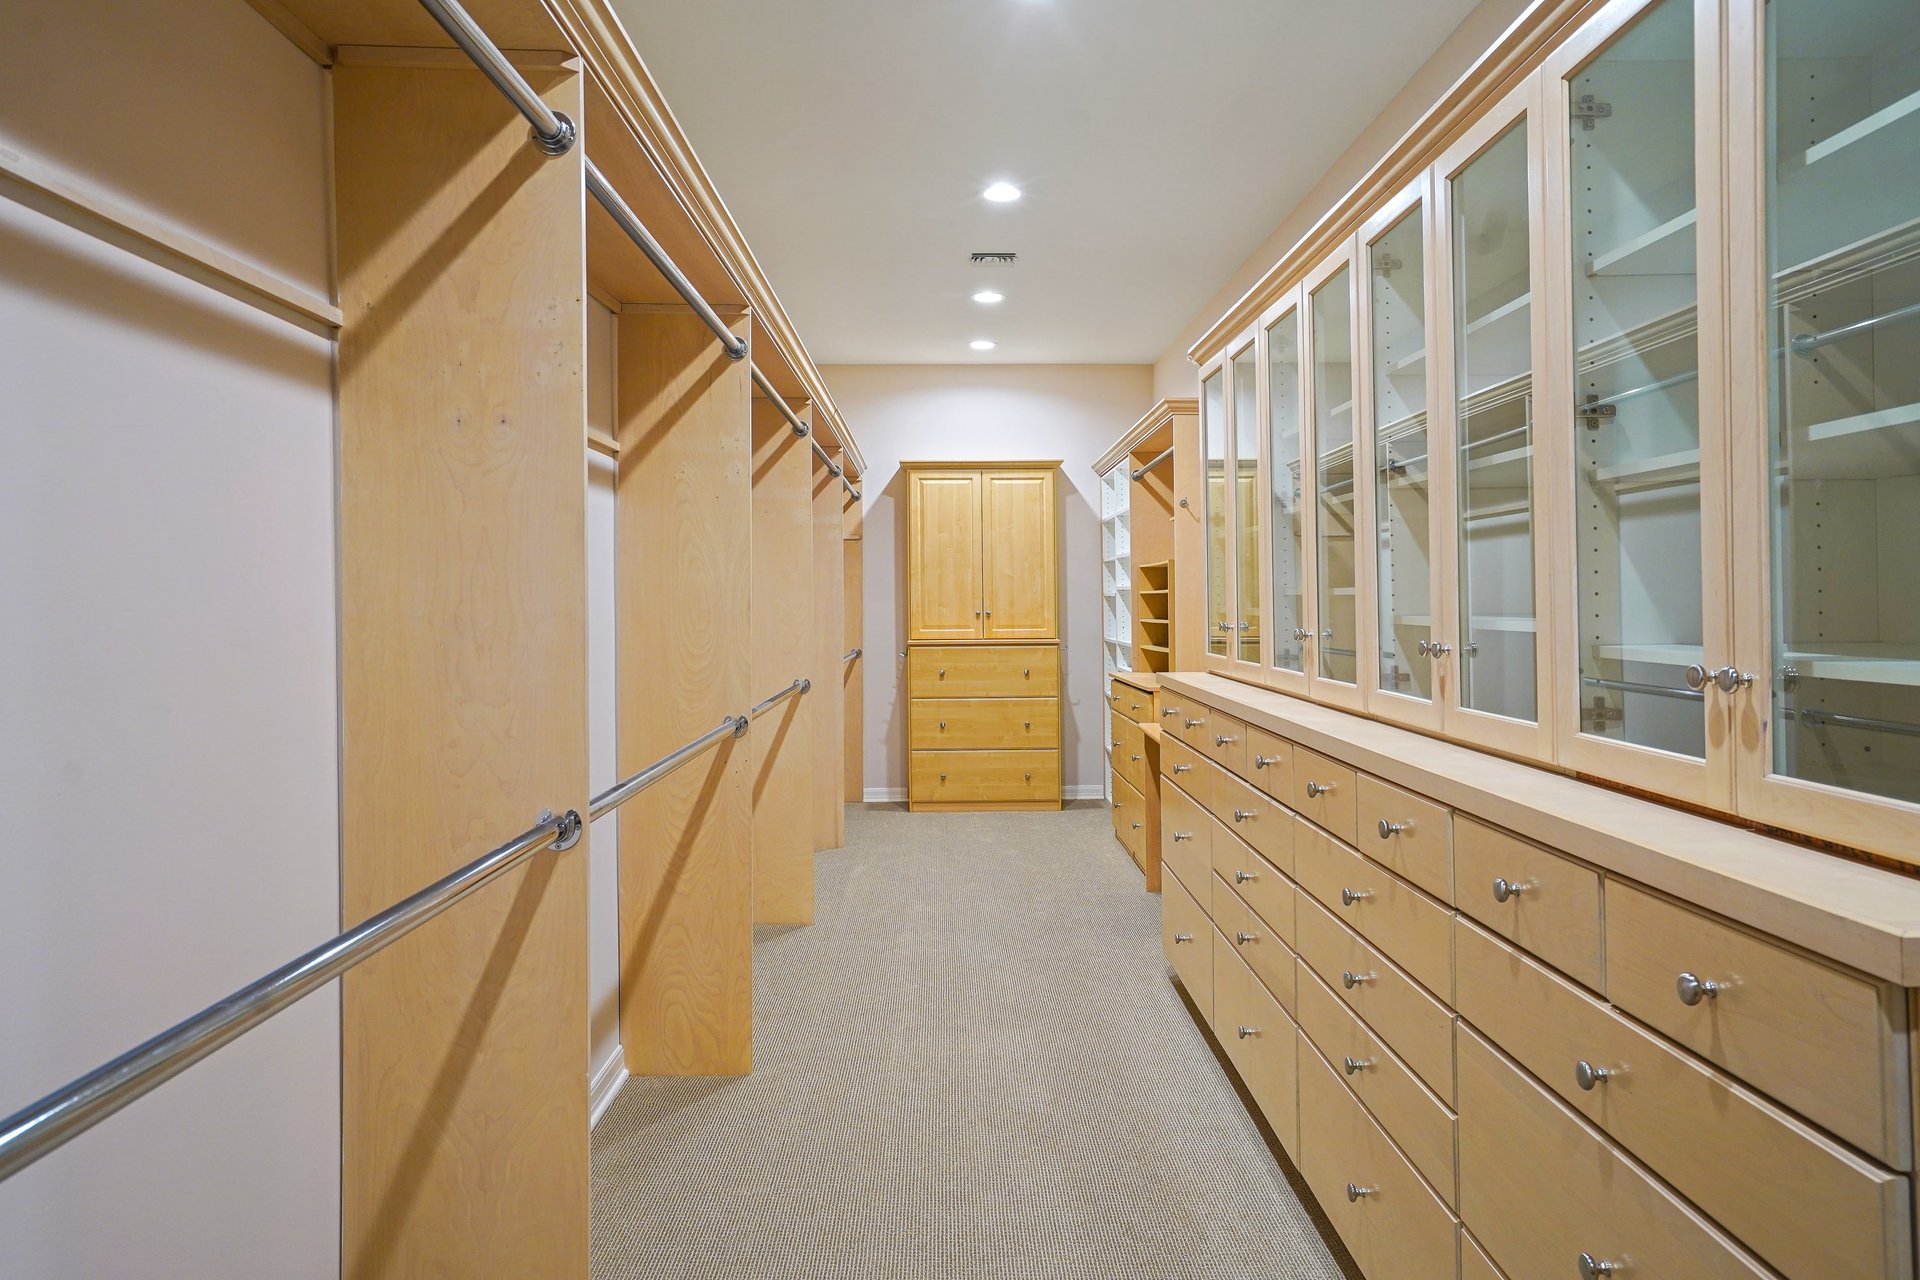
Walk-in closet with light wood cabinetry, glass-front cabinets, and extensive drawers.
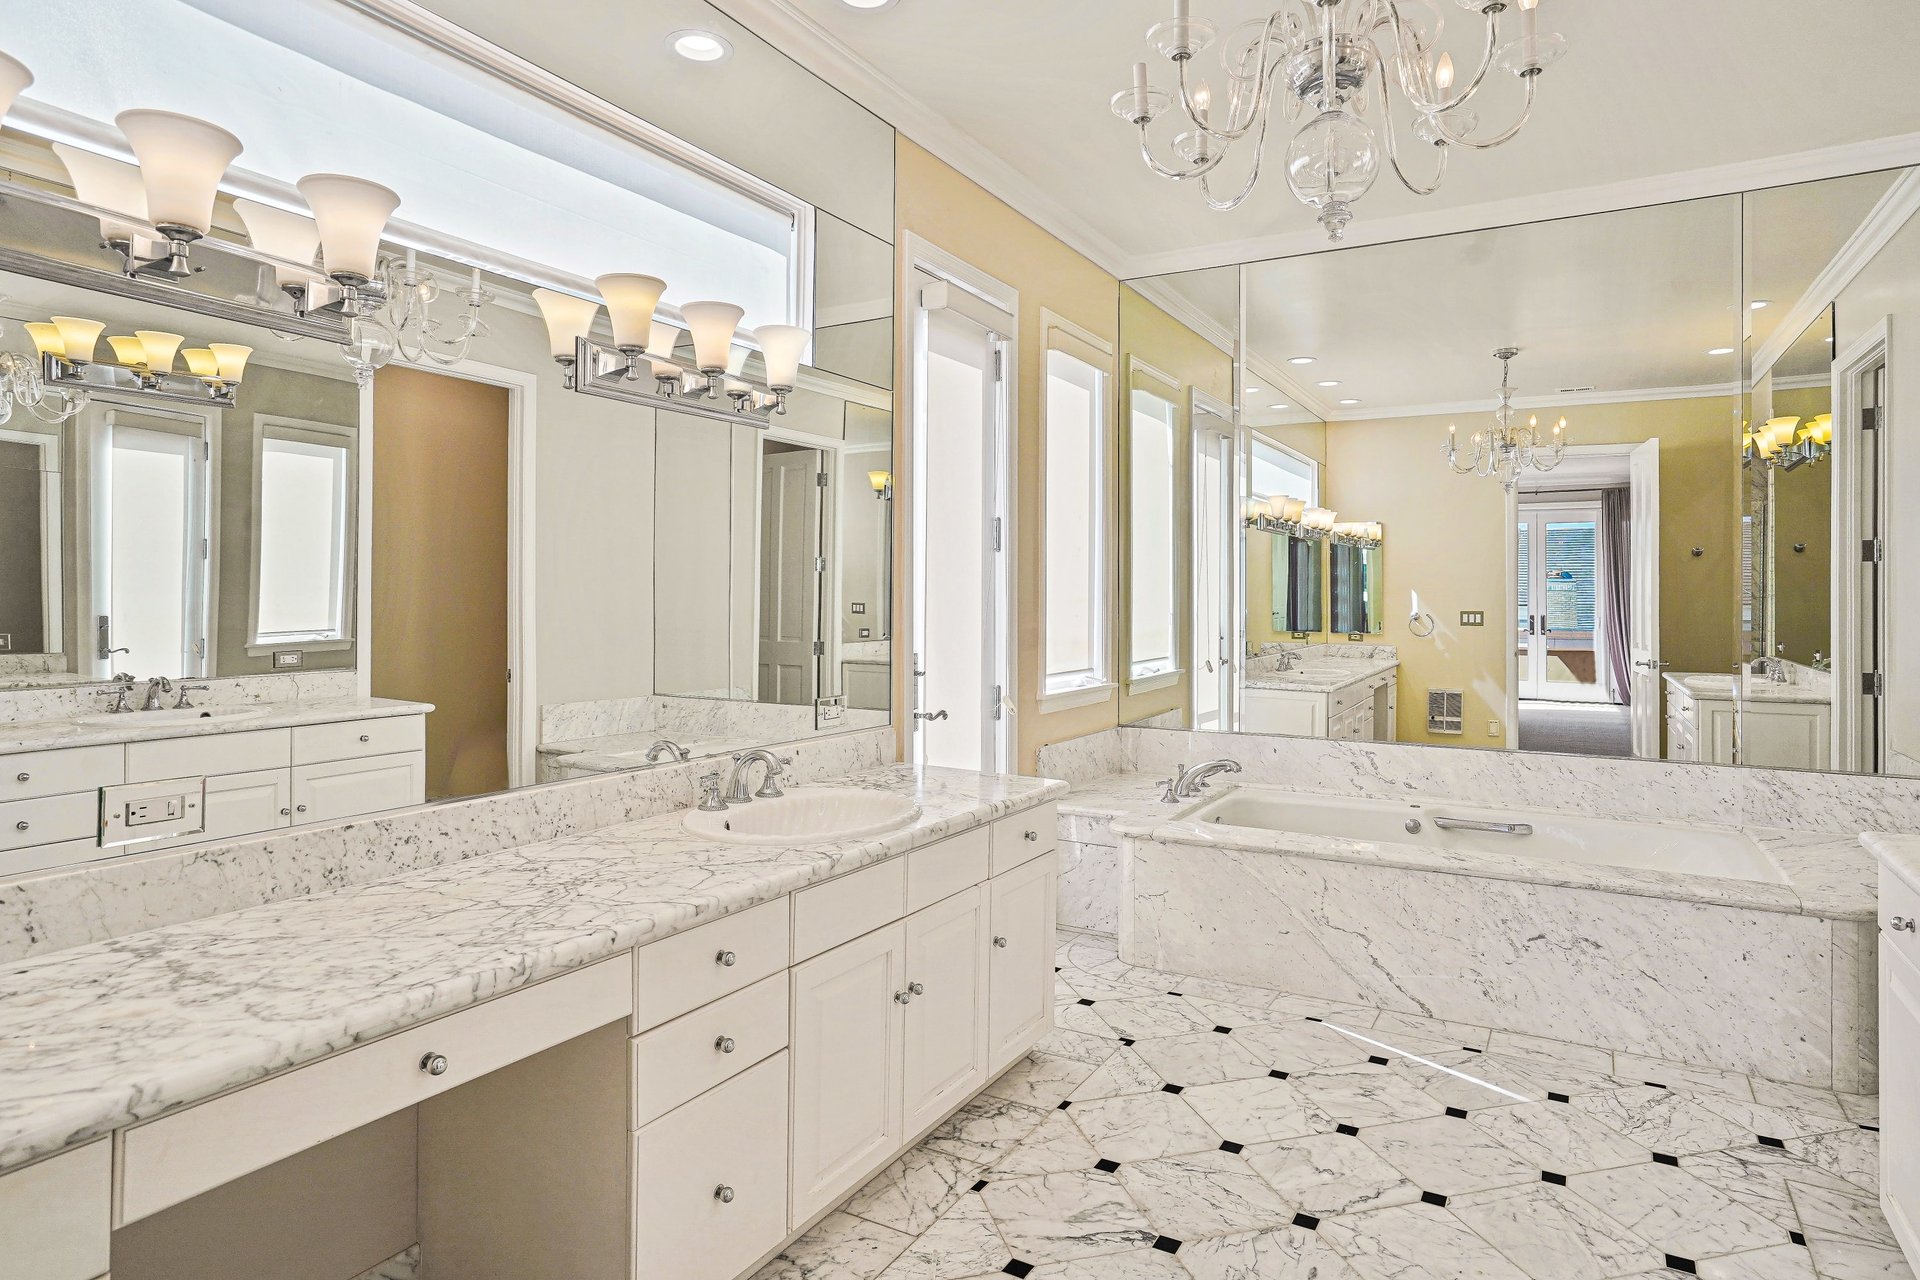
Spacious bathroom with a marble vanity, built-in soaking tub, and mirrored walls.
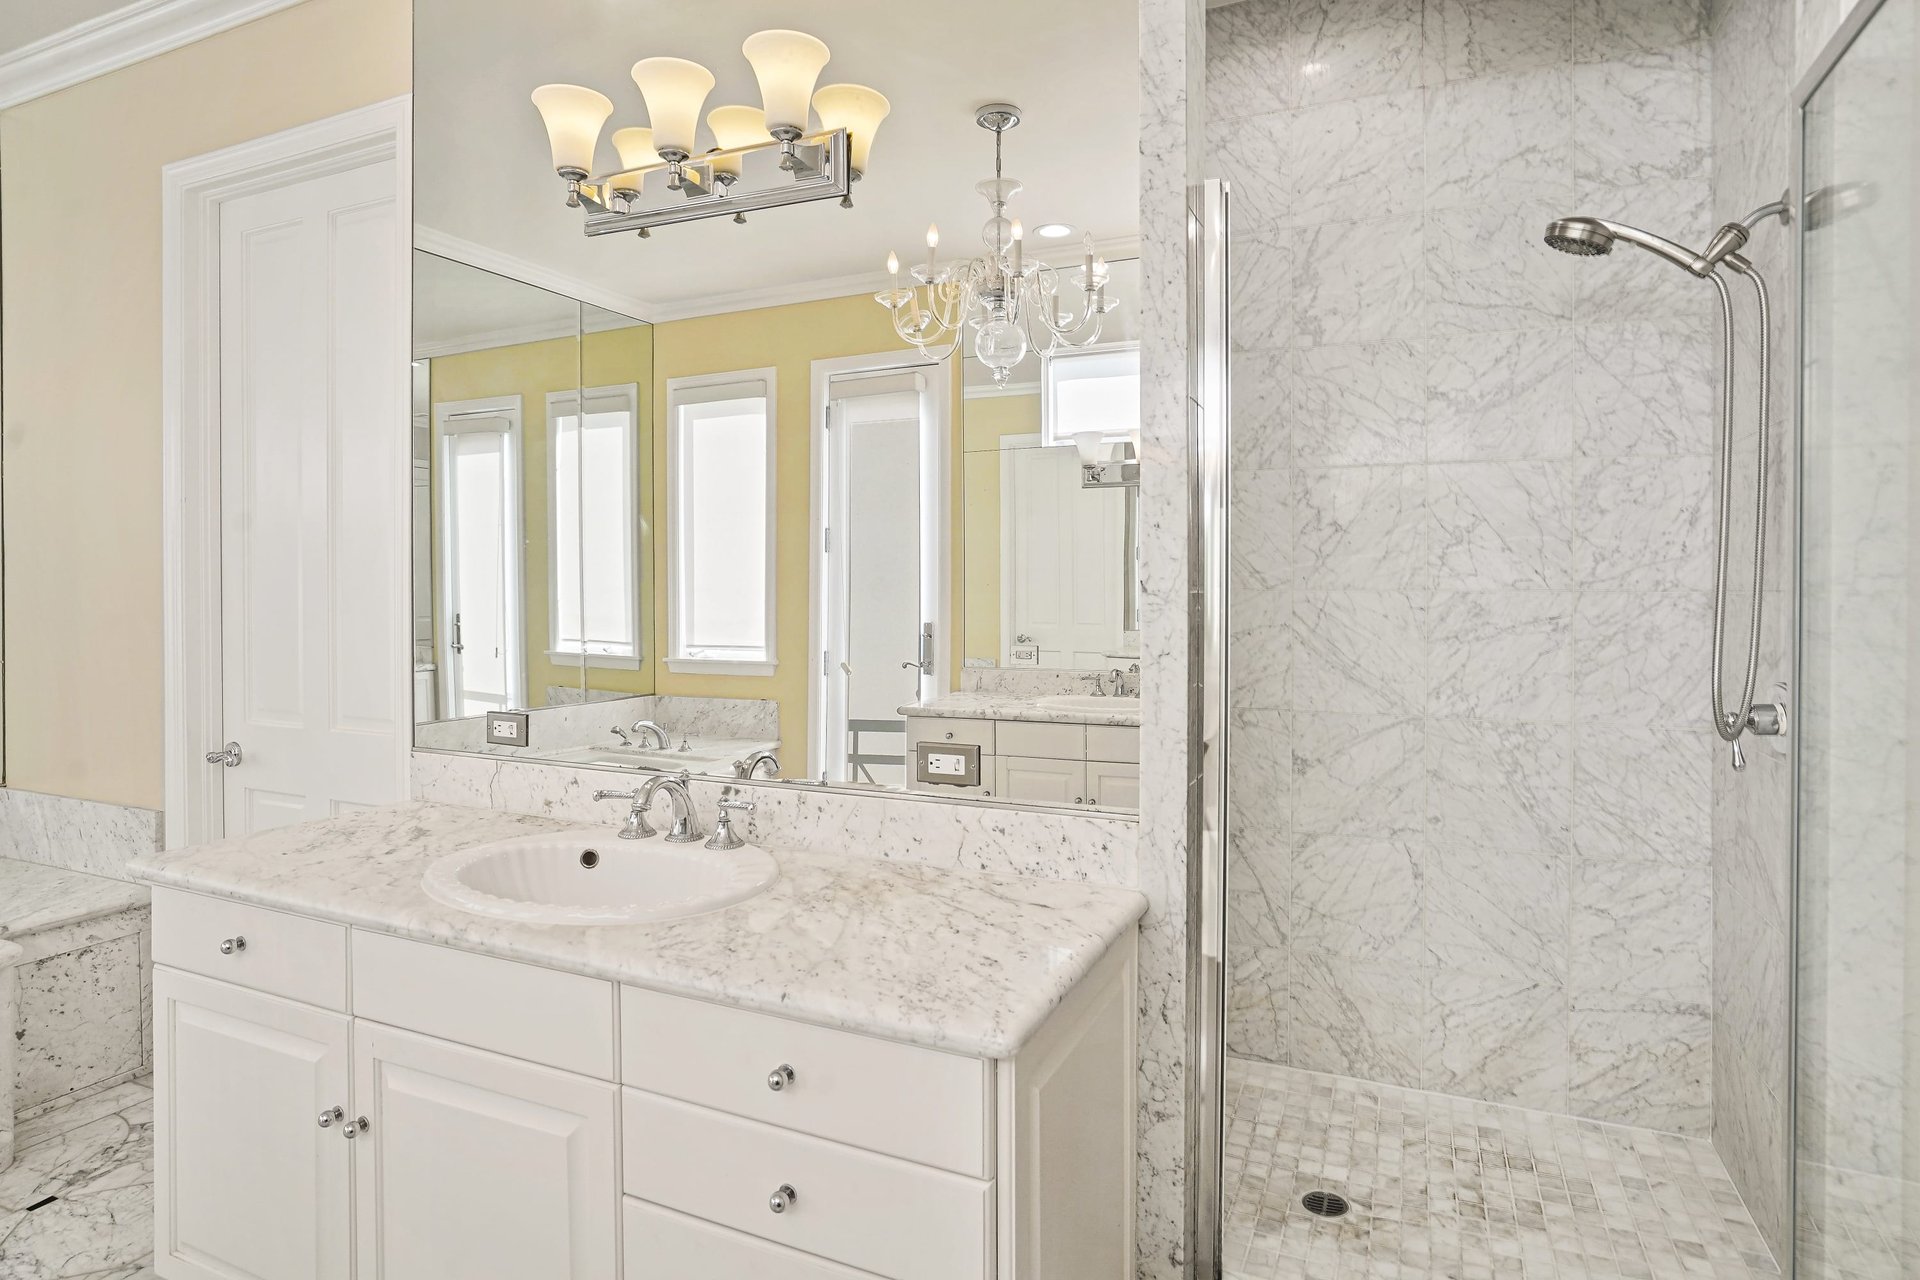
Bathroom with a marble vanity, large mirror, and glass-enclosed marble shower.
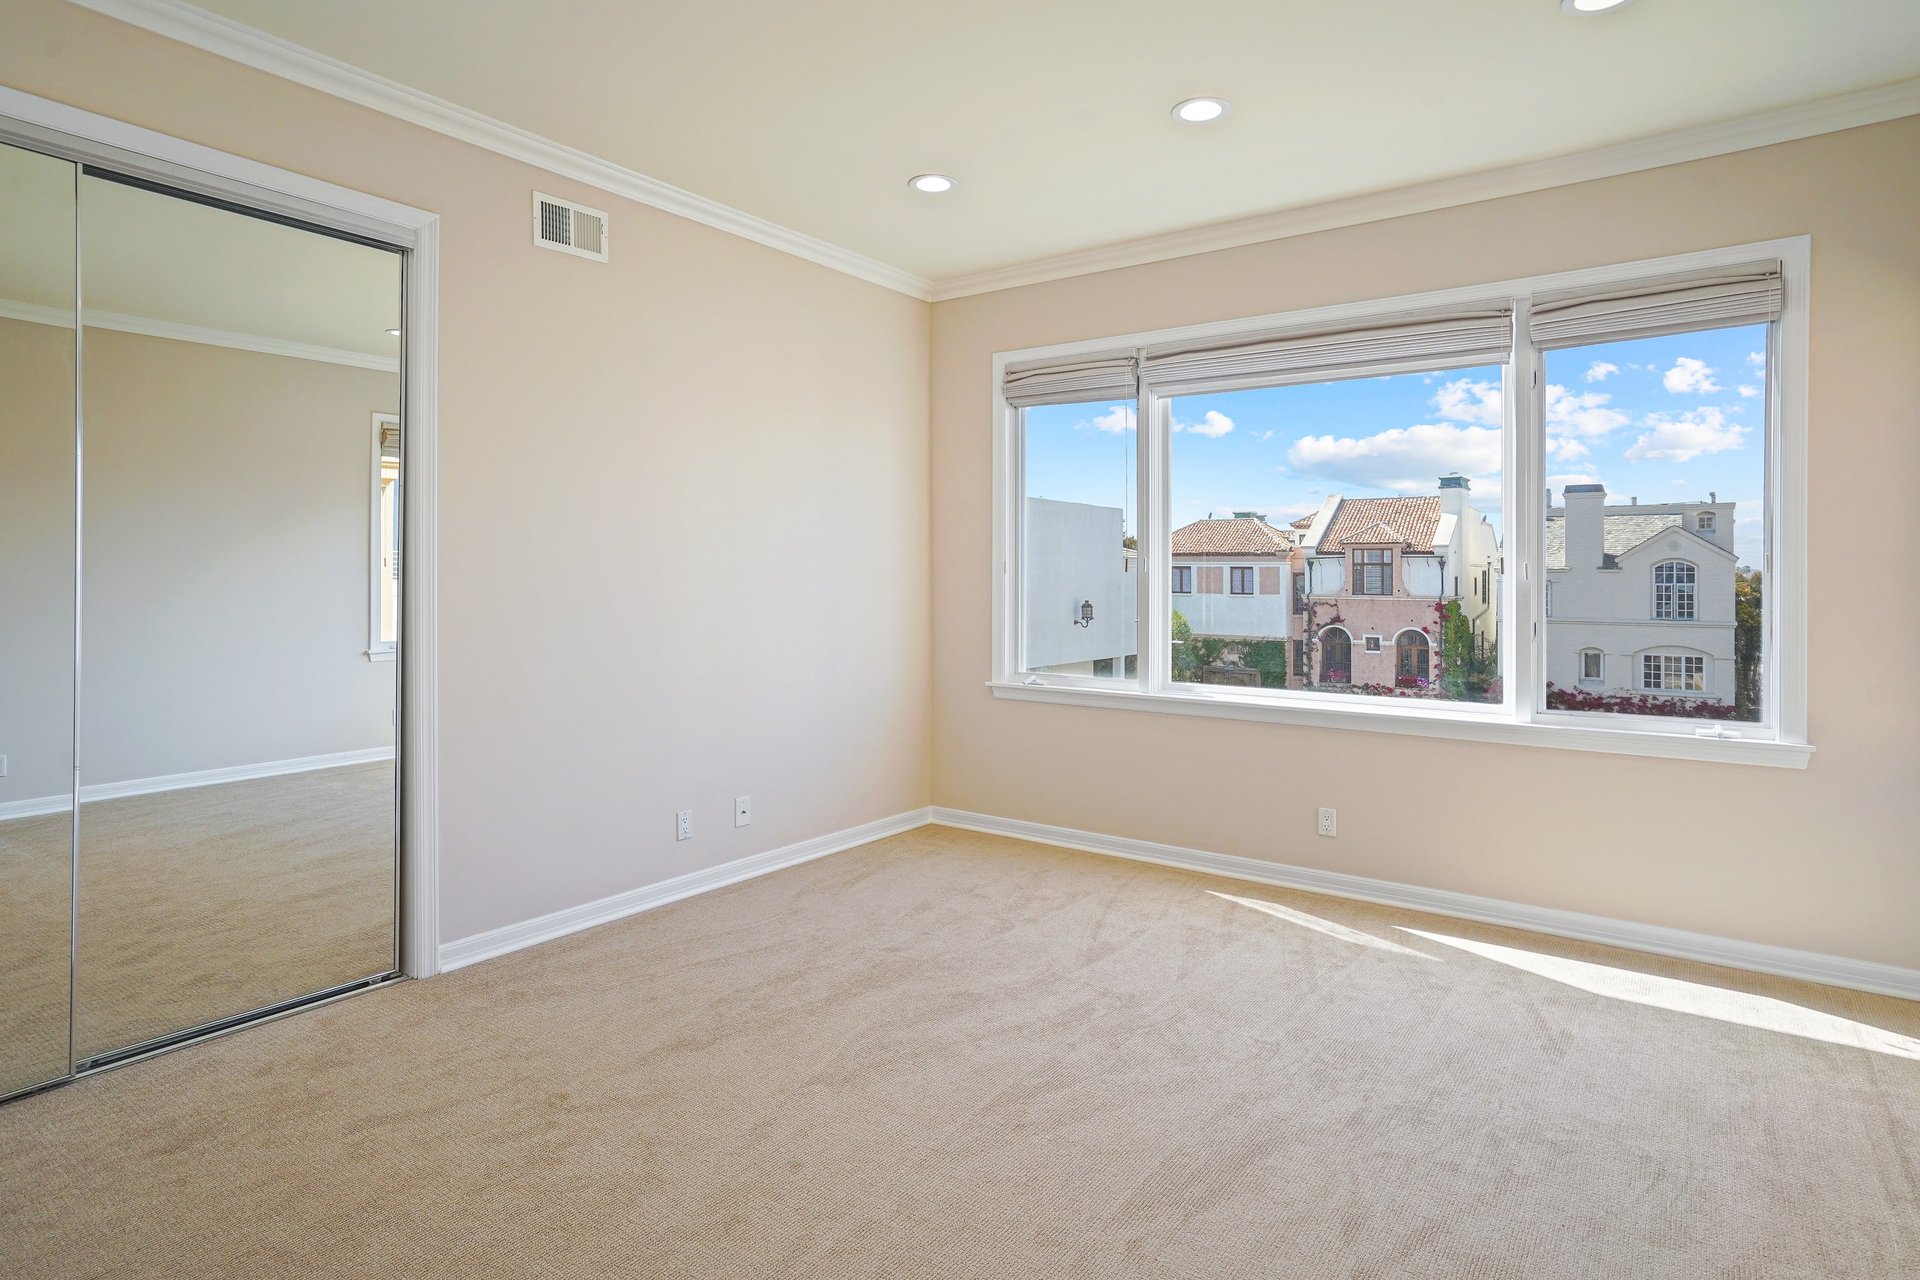
Vacant carpeted bedroom with mirrored closet doors and wide windows overlooking neighboring homes.
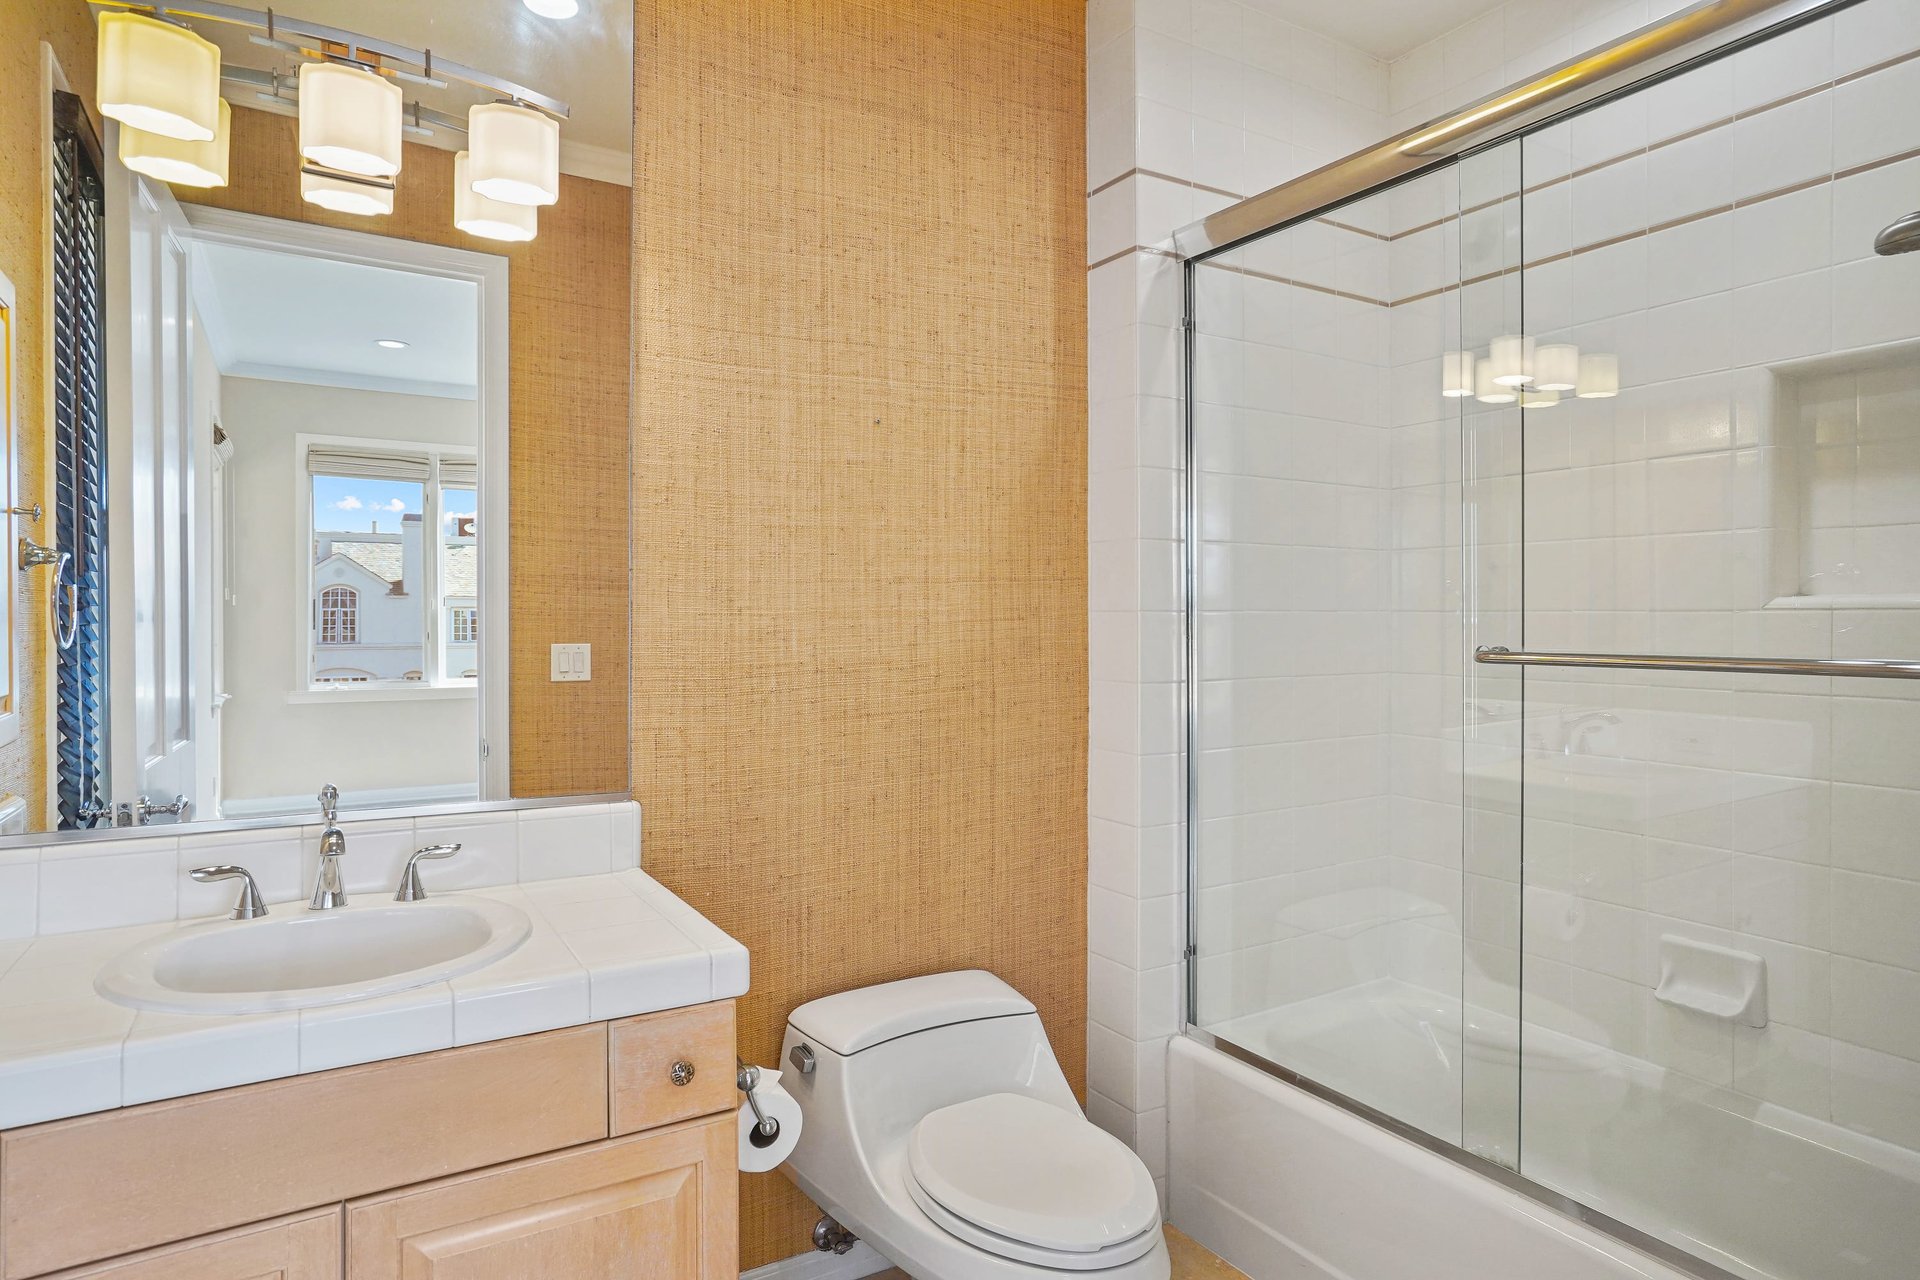
Bathroom with a tiled vanity, toilet, and glass-enclosed tub and shower beside a woven tan wall panel.
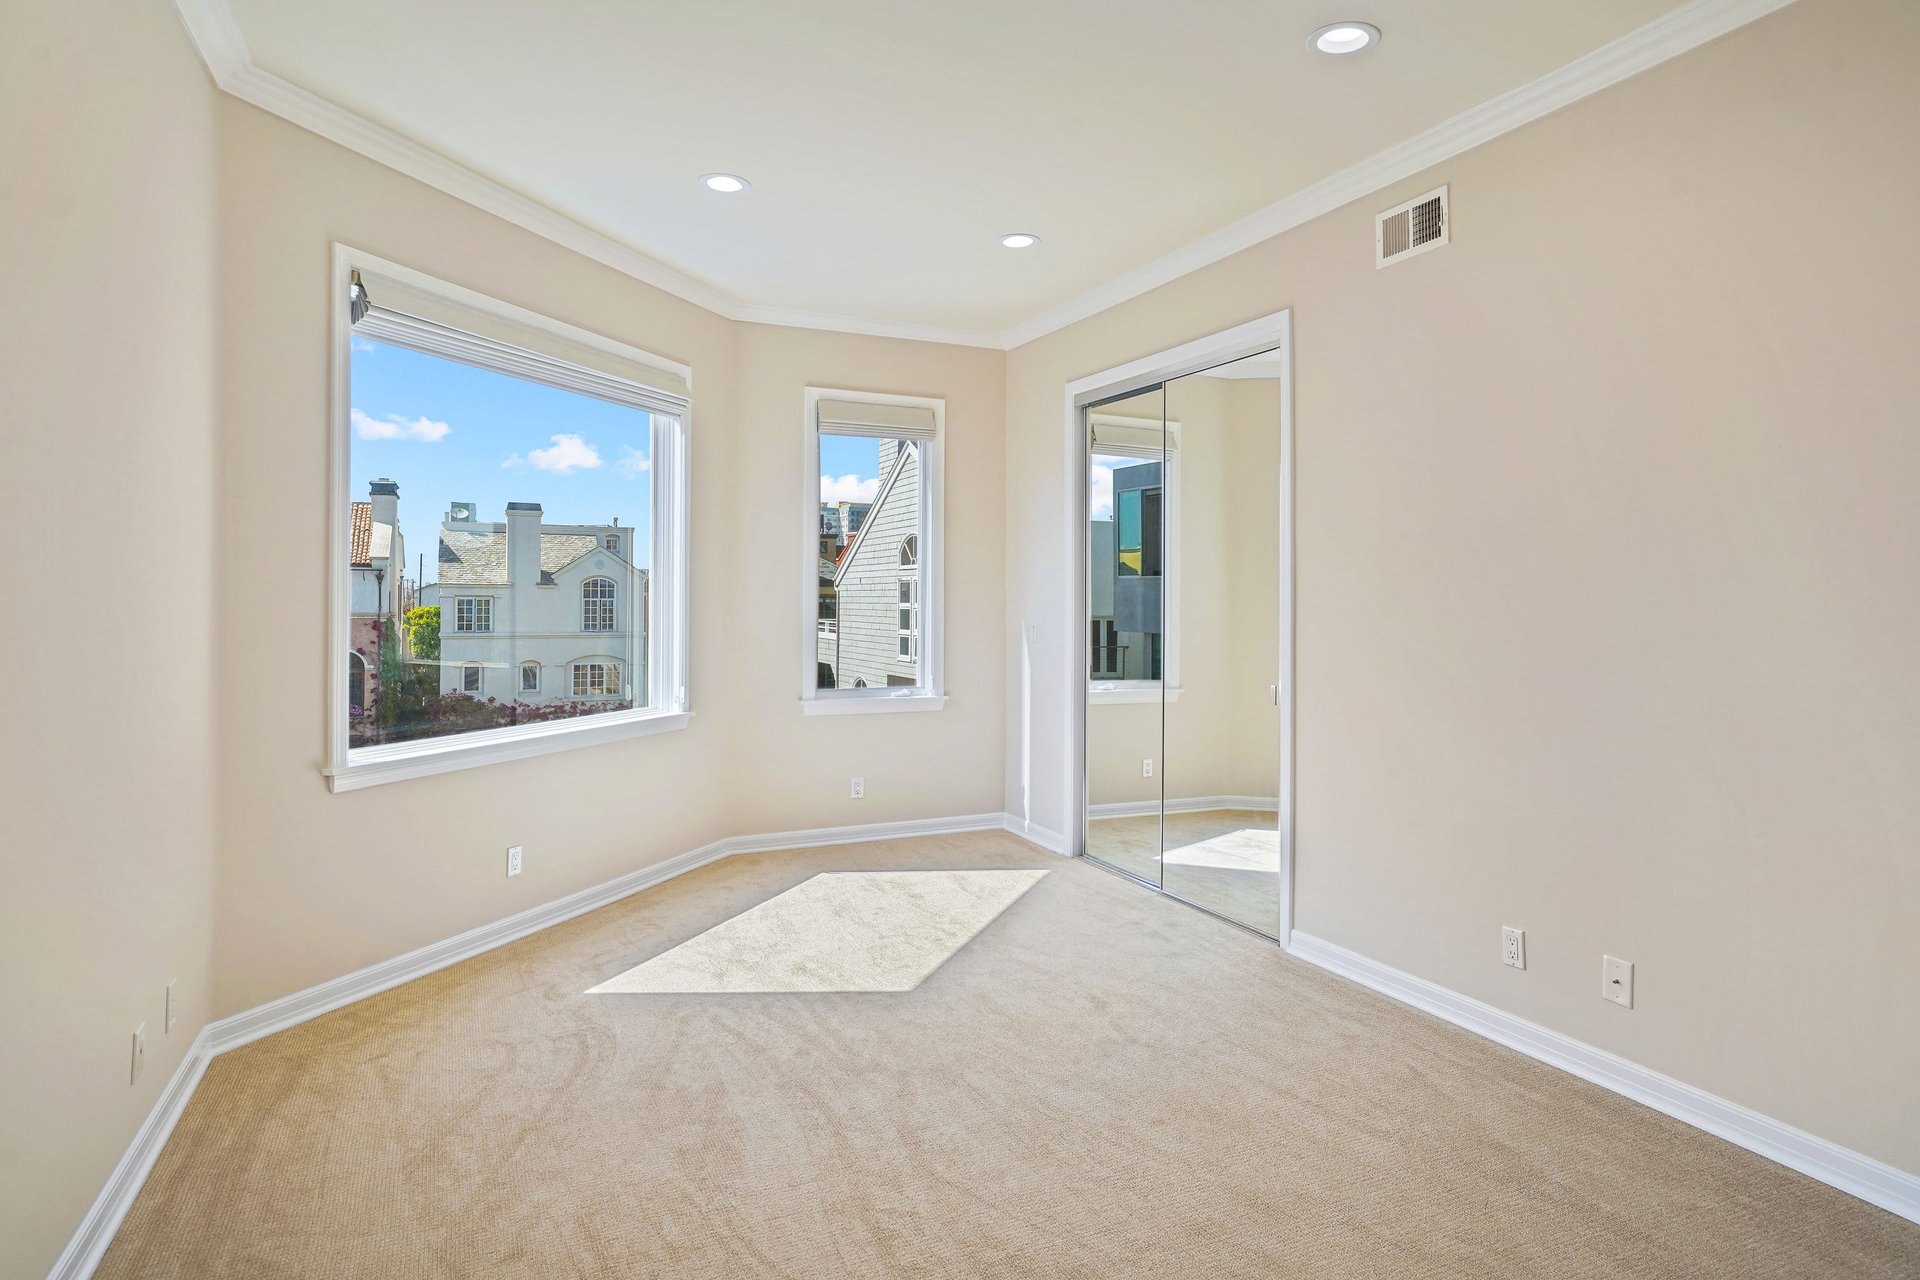
Vacant carpeted bedroom with two windows and mirrored sliding closet doors.
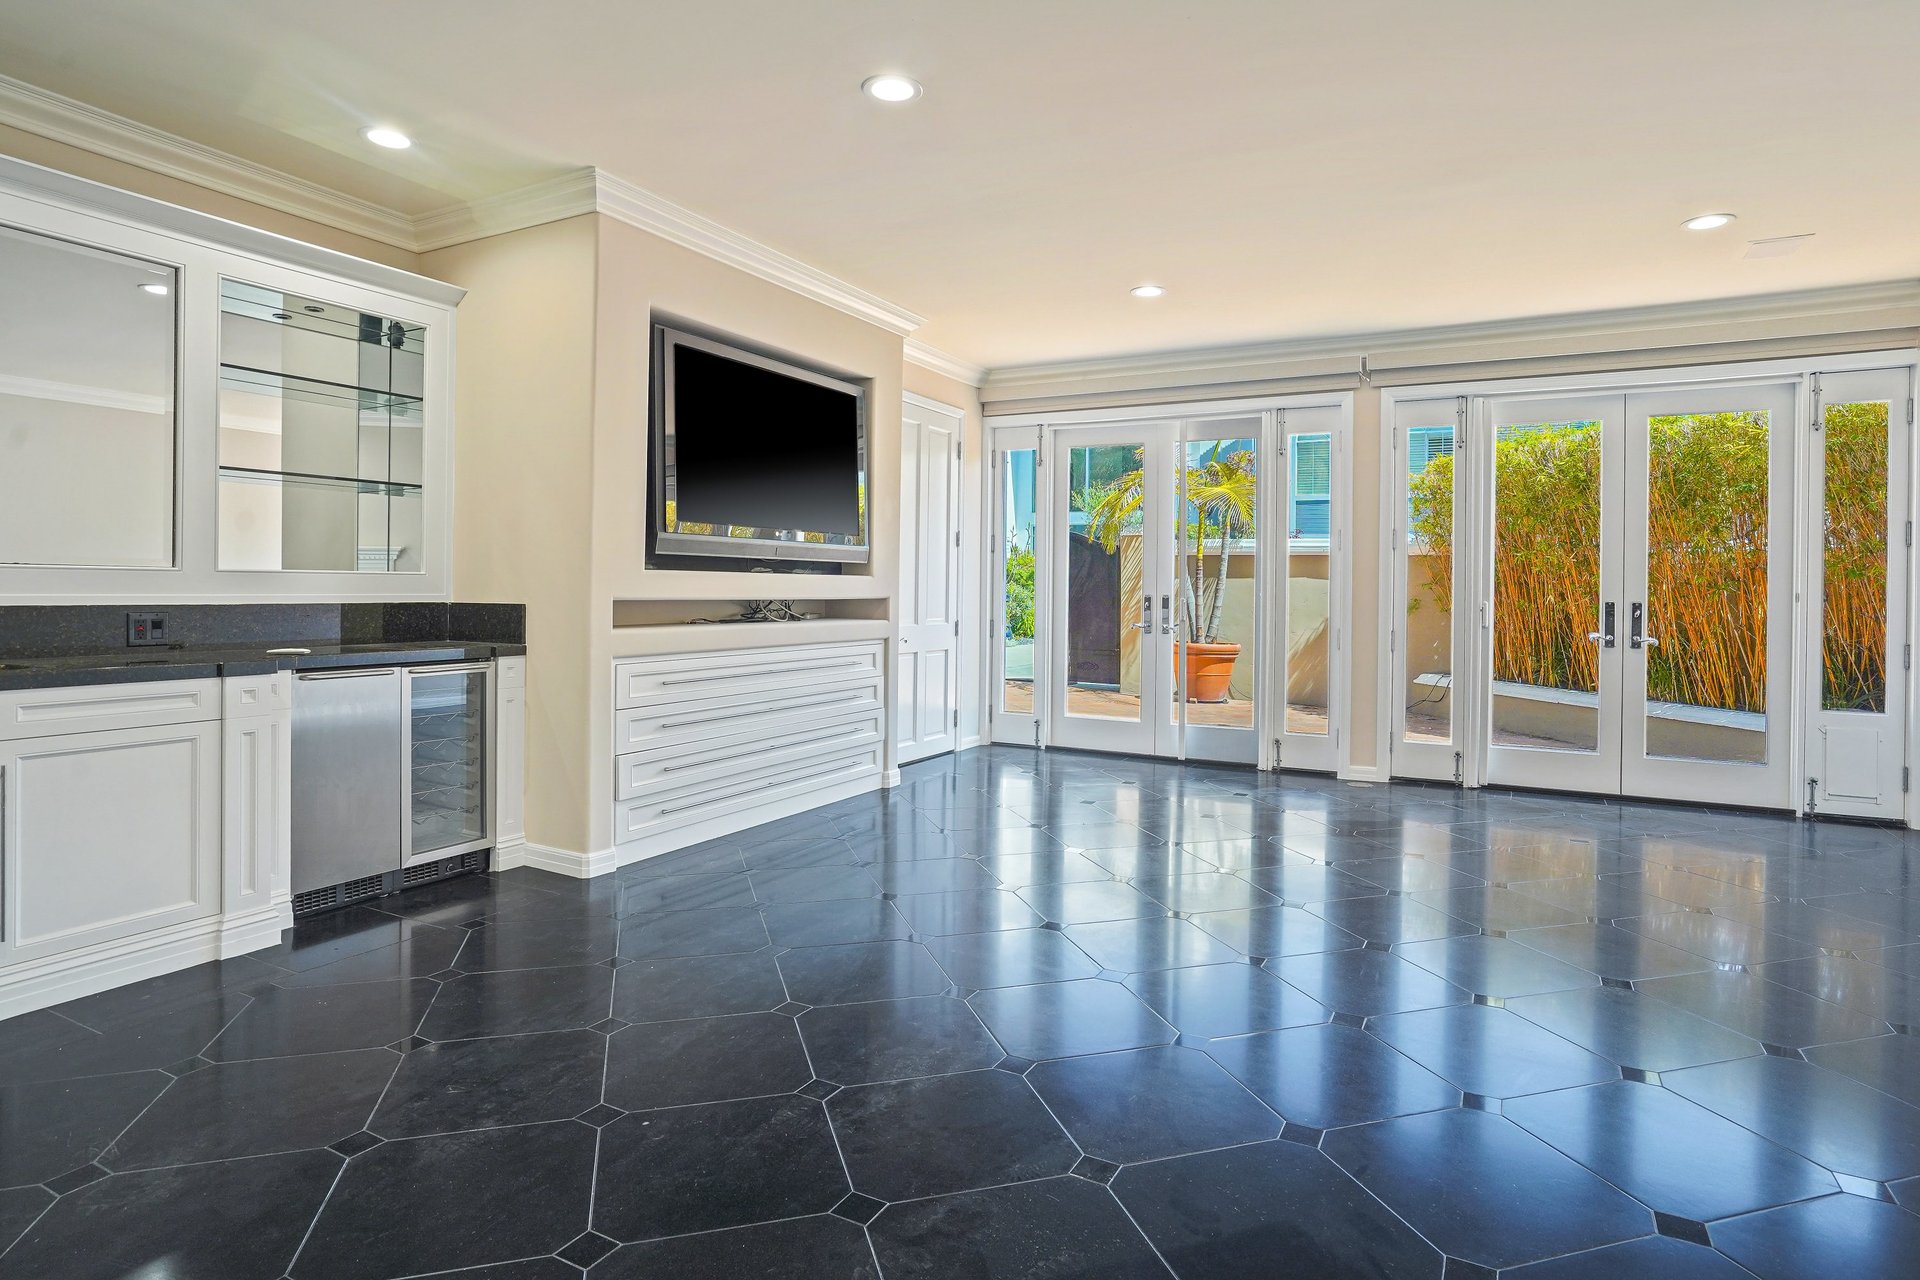
Unfurnished living area with built-in cabinetry, beverage fridge, and glass doors to a planted patio.
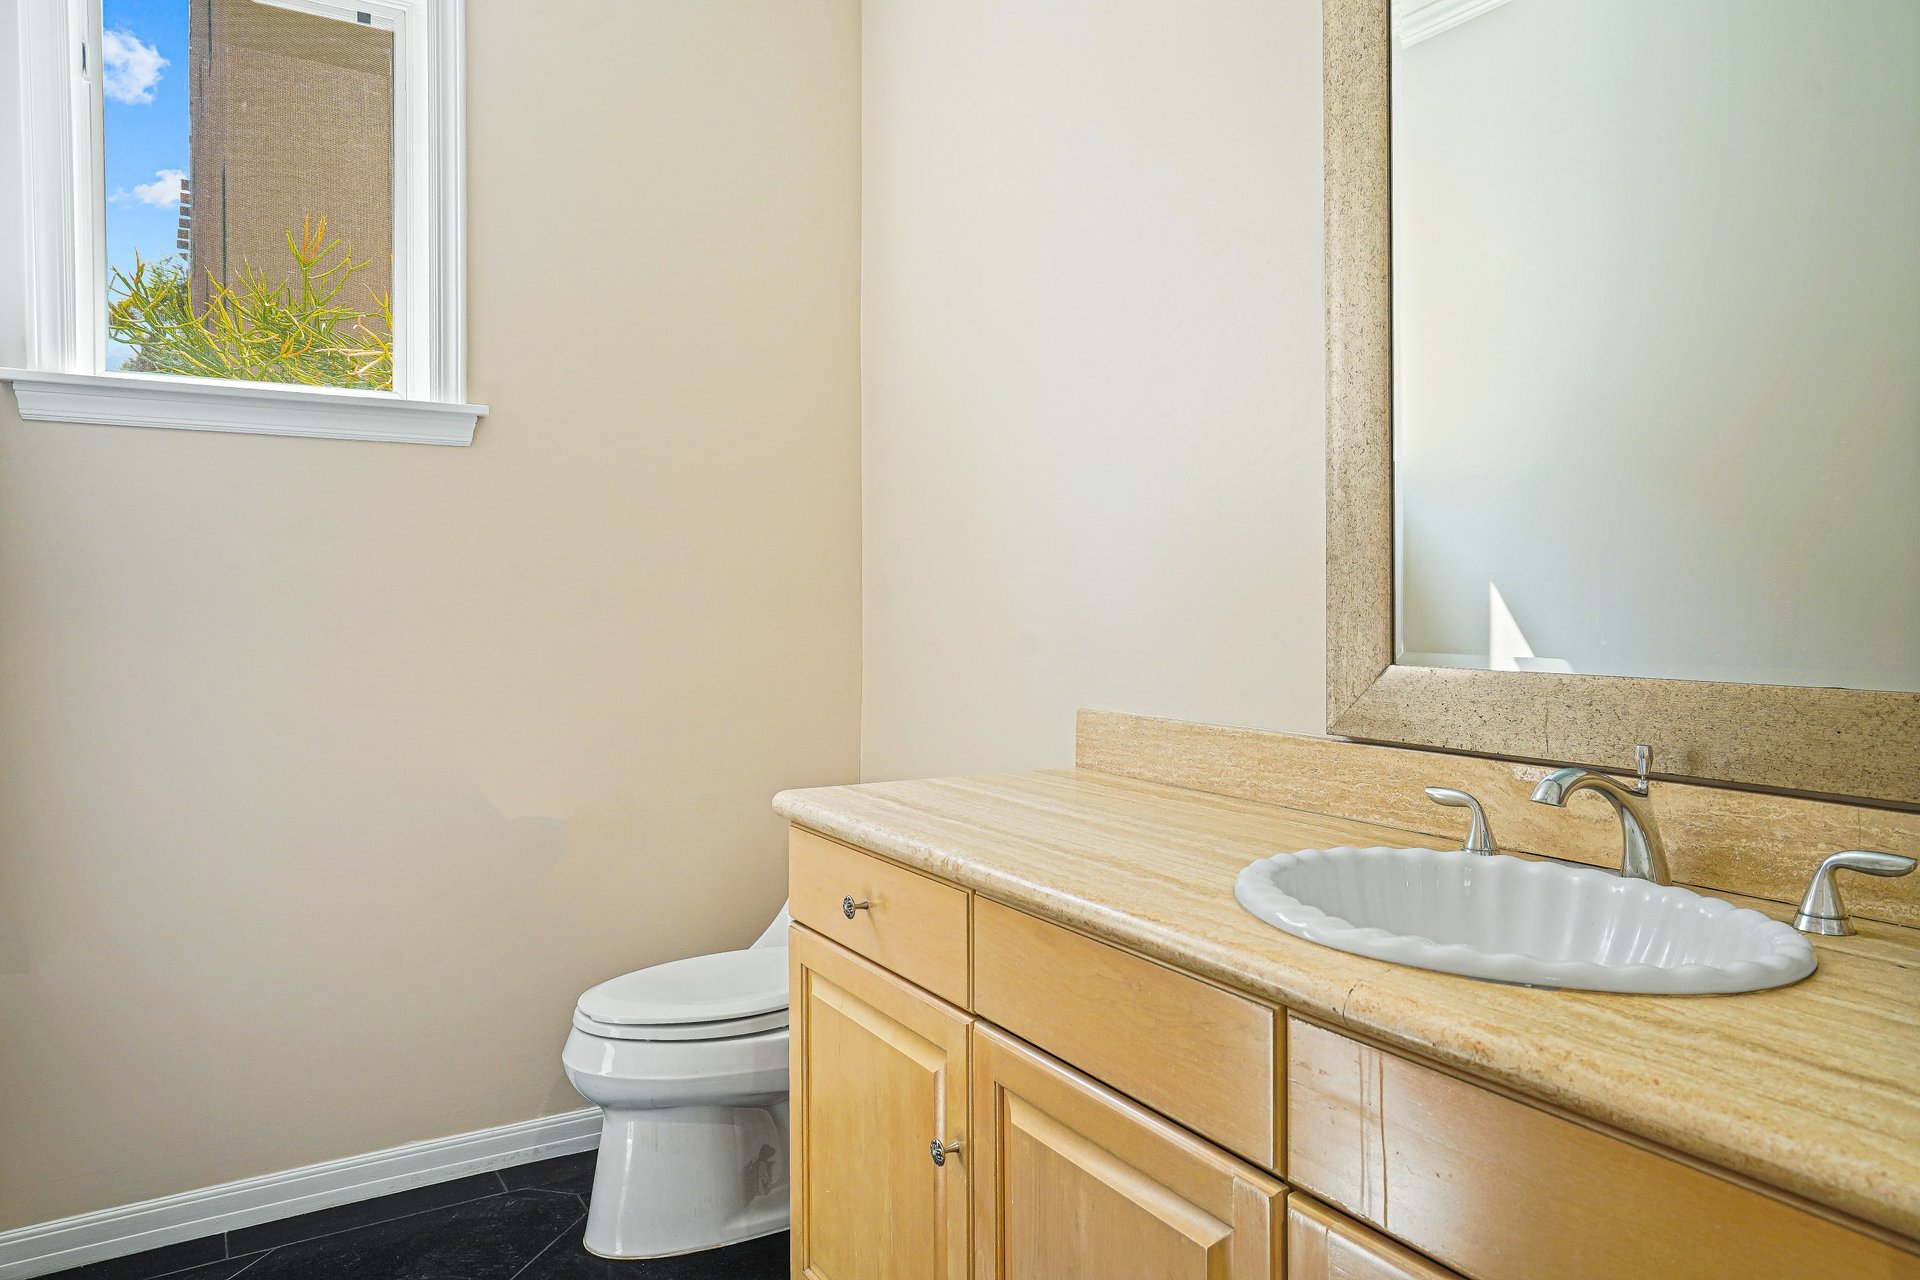
Bathroom with a light wood vanity, pale stone countertop, and window beside the toilet.
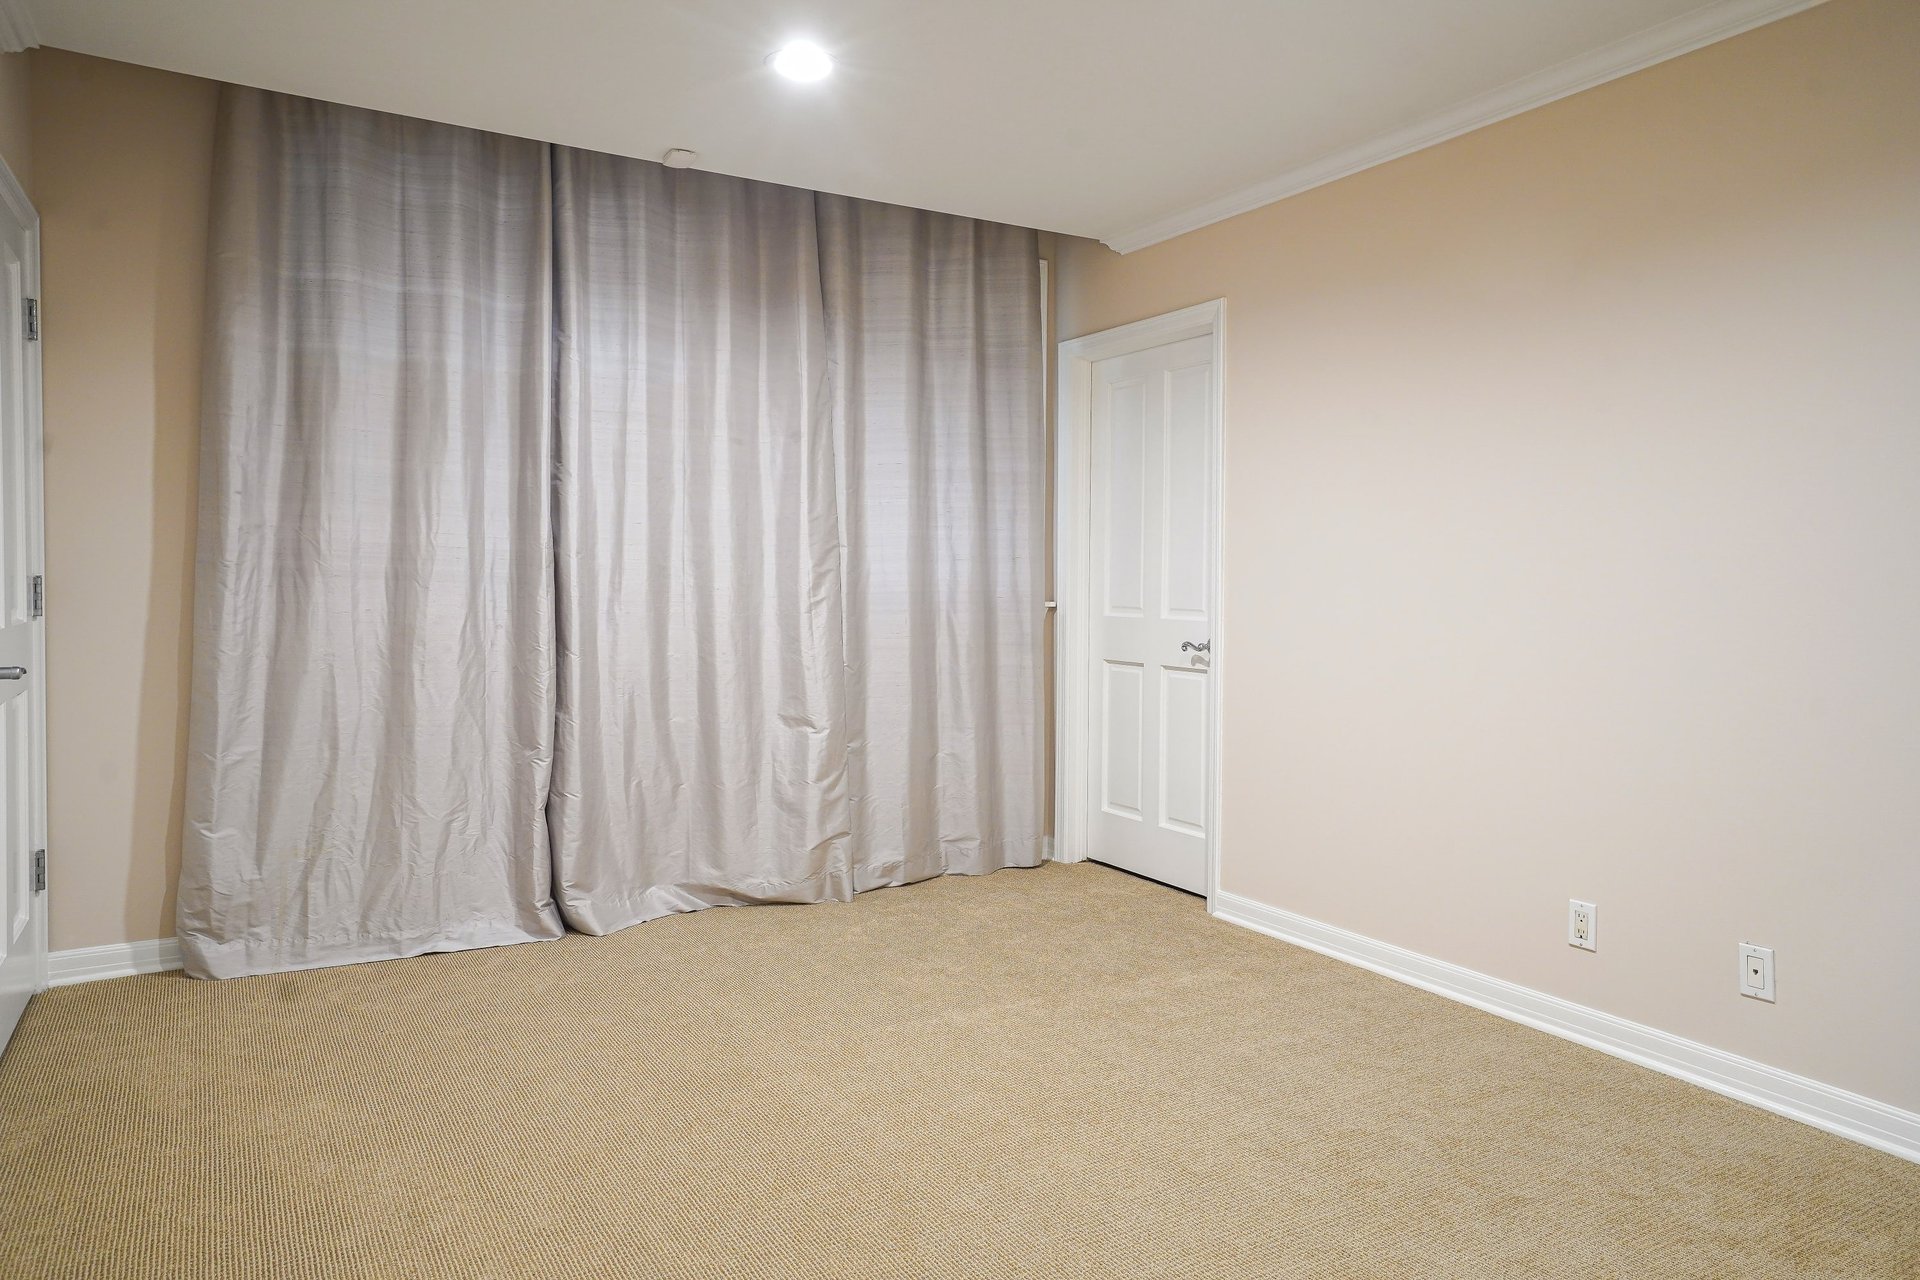
Empty carpeted room with full-length gray curtains and a white paneled door.
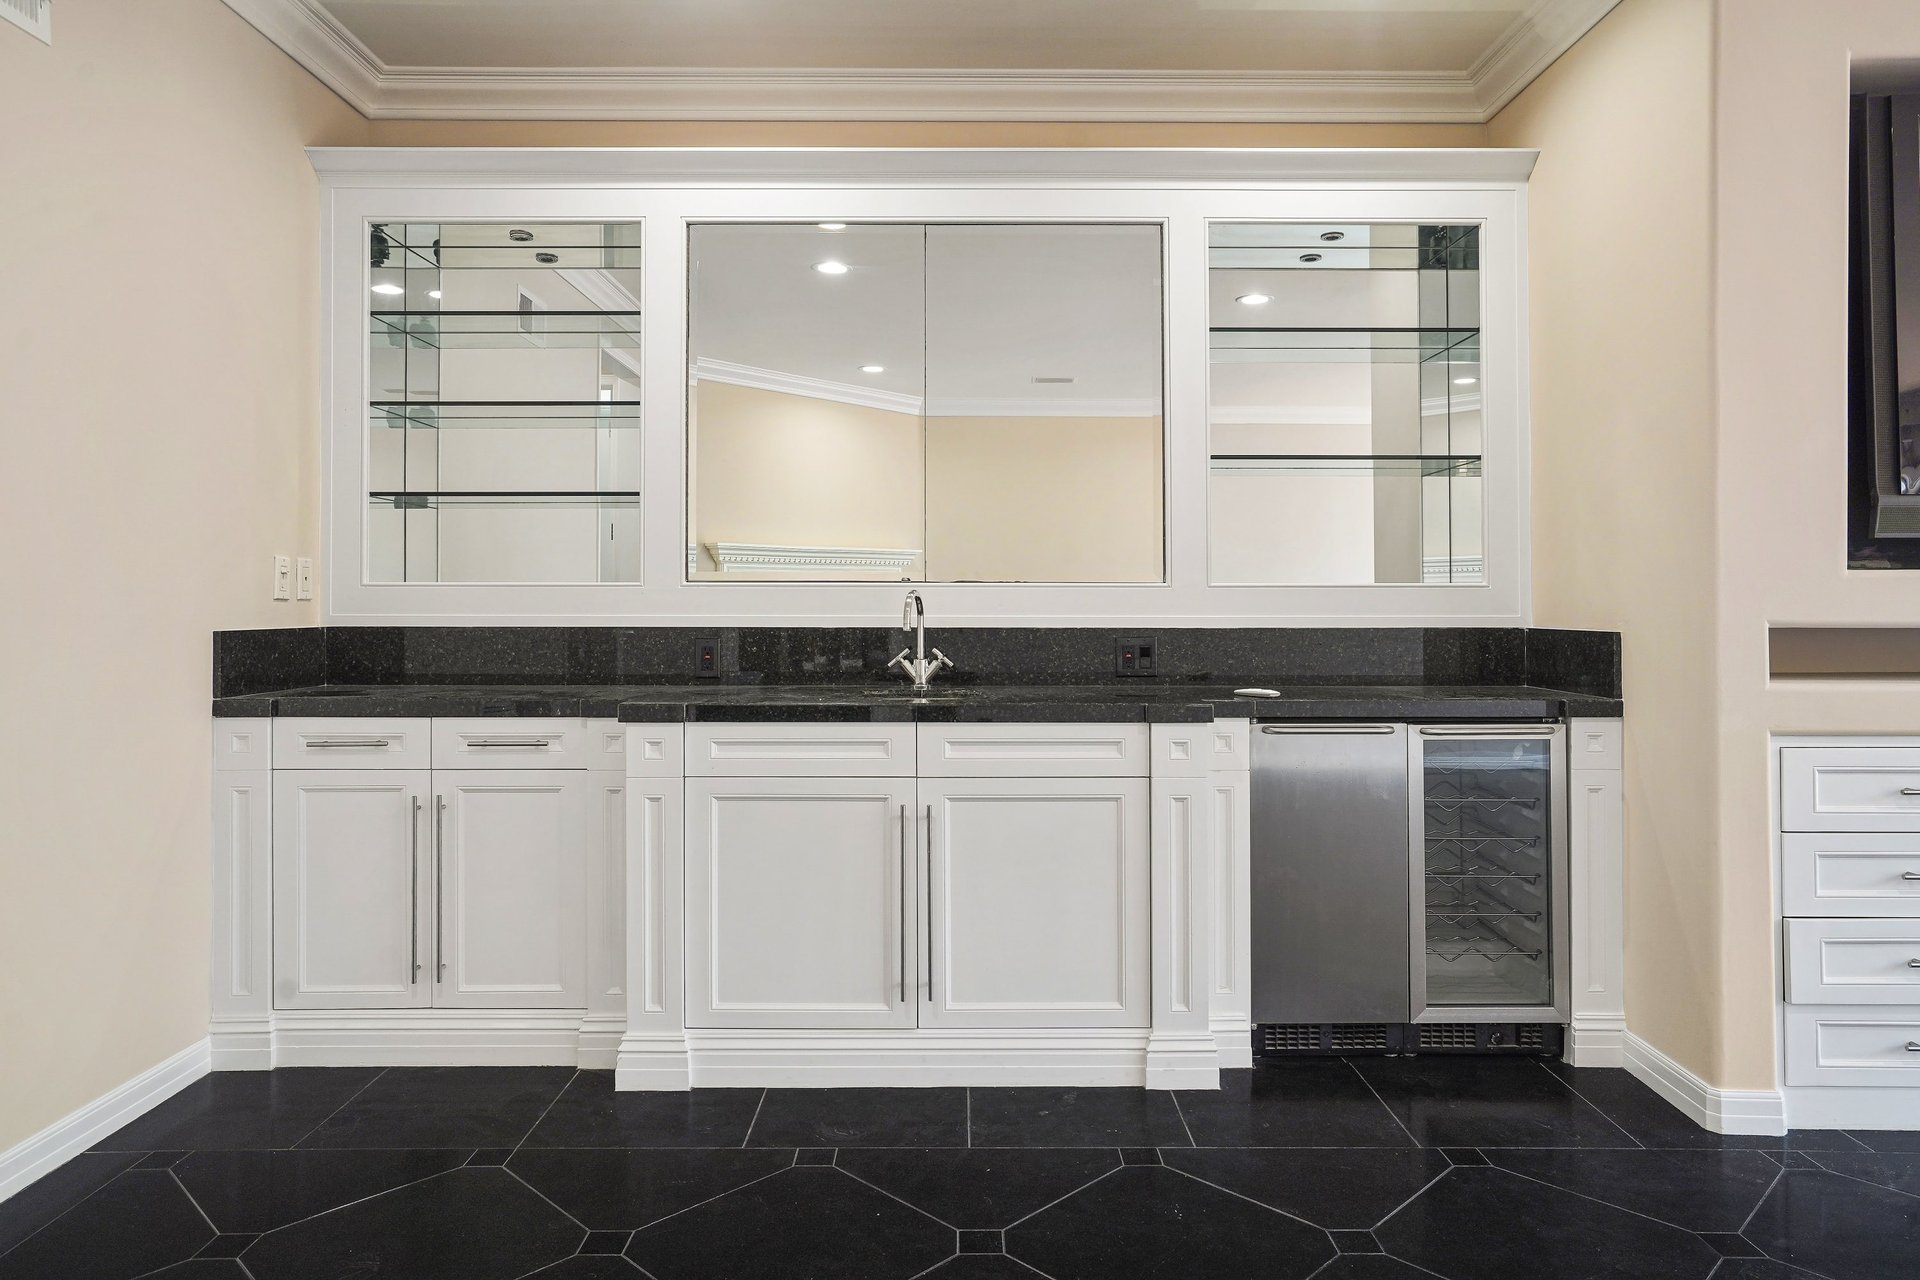
Wet bar with mirrored shelving, black countertops, white cabinetry, and a stainless-steel wine refrigerator.
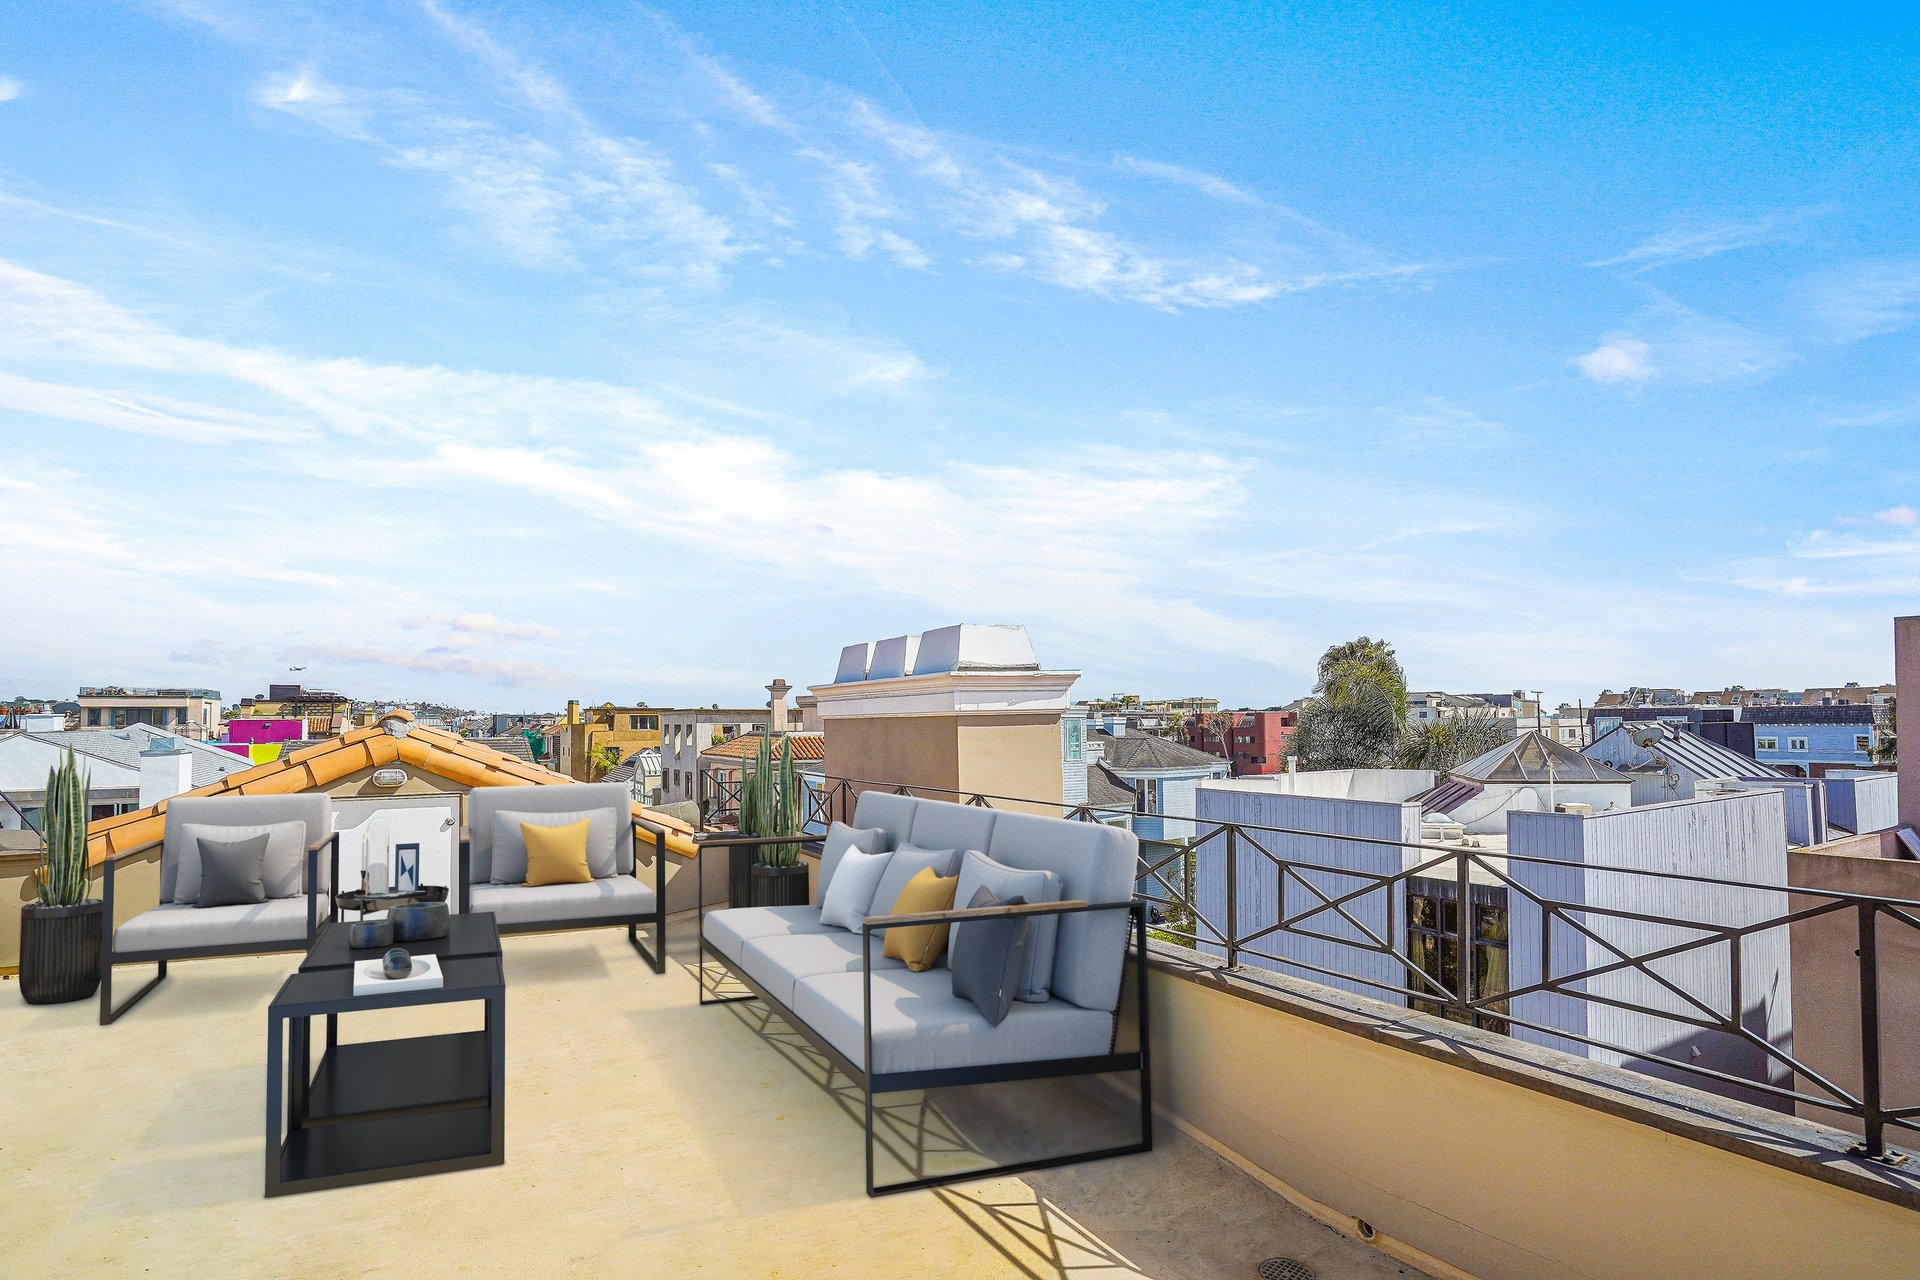
Rooftop terrace with gray outdoor seating and a view across city rooftops.
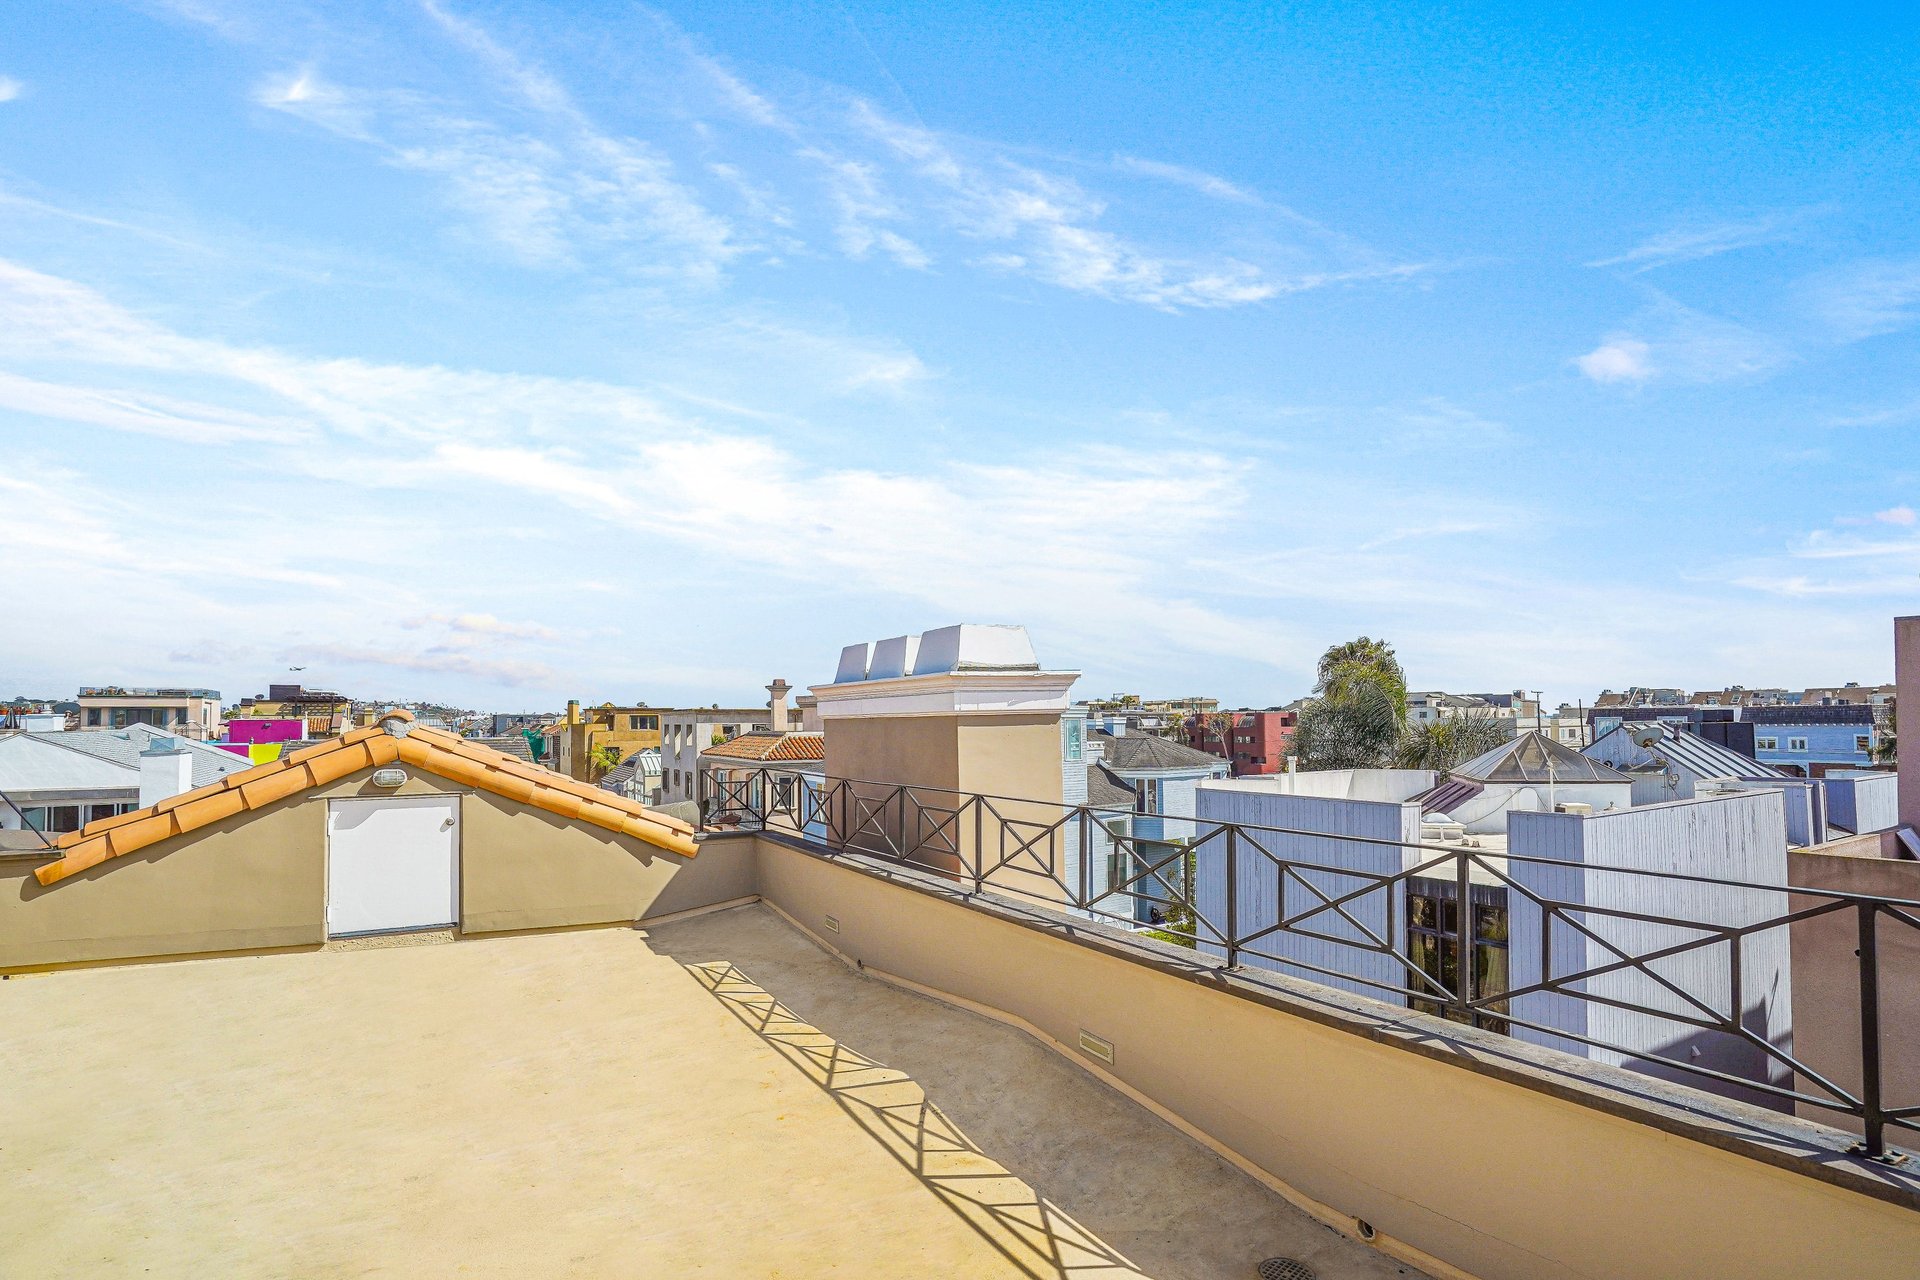
Rooftop terrace with dark metal railings overlooking a low-rise city neighborhood.
SEE ALL PHOTOS
Beige stucco home with two covered balconies, arched windows, and a walled courtyard.
Living room with a fireplace, wall-mounted television, and view into the dining area.
Living room with dark hardwood floors, a fireplace, and arched French doors opening to a balcony.
Dining room with a crystal chandelier, black marble table, and blue chairs opening to a living area.
Empty dining room with hardwood floors, a crystal chandelier, and tall French doors.
Kitchen and dining area with white cabinets, a large table, hardwood floors, and a fireplace.
Kitchen with white cabinetry, a large central island, stainless refrigerator, and adjacent fireplace.
Spacious kitchen with a large island, white cabinetry, stainless steel appliances, and a foreground fireplace.
Living room with dark hardwood floors, a fireplace, and glass-paneled balcony doors.
Open elevator with wood-paneled interior beside a white doorway.
Bathroom with beige tile, a white vanity and sink, chrome faucets, and a toilet.
Furnished bedroom with a fireplace, built-in shelves, and glass doors opening onto a terrace.
Unfurnished living room with a white fireplace and glass doors opening onto a terrace.
Empty living room with a white fireplace, built-in shelves, and a large window.
Covered balcony with tiled flooring, stucco columns, and views of neighboring homes.
Walk-in closet with light wood cabinetry, glass-front cabinets, and extensive drawers.
Spacious bathroom with a marble vanity, built-in soaking tub, and mirrored walls.
Bathroom with a marble vanity, large mirror, and glass-enclosed marble shower.
Vacant carpeted bedroom with mirrored closet doors and wide windows overlooking neighboring homes.
Bathroom with a tiled vanity, toilet, and glass-enclosed tub and shower beside a woven tan wall panel.
Vacant carpeted bedroom with two windows and mirrored sliding closet doors.
Unfurnished living area with built-in cabinetry, beverage fridge, and glass doors to a planted patio.
Bathroom with a light wood vanity, pale stone countertop, and window beside the toilet.
Empty carpeted room with full-length gray curtains and a white paneled door.
Wet bar with mirrored shelving, black countertops, white cabinetry, and a stainless-steel wine refrigerator.
Rooftop terrace with gray outdoor seating and a view across city rooftops.
Rooftop terrace with dark metal railings overlooking a low-rise city neighborhood.
Leased

115 Ketch Mall

115 Ketch Mall, Marina Del Rey, CA 90292

$12,500/month
Elegance and modernism encompass this corner lot home in Marina Del Rey’s desired Silver Strand neighborhood! Enter through the sophisticated, architectural front gate and doors to a bonus living area composed of beautiful black tile floors, a fireplace, wet bar, wine fridge, and patio perfect for entertaining. Ascend via stairs or the 3-stop elevator to the charming, vast formal living and dining areas with luxury dark hardwood floors, another fireplace, stunning chandelier, and grand French doors that open to an extended balcony with various custom windows all around. Adjacent to the dining room is a chef’s dream kitchen accompanied with a massive double door top-of-the-line refrigerator, an island with an extra sink & new 8 burner gas stove-top, new double ovens, and a plethora of cabinet and pantry space. On the third floor, the expansive primary bedroom features yet another fireplace, two sets of french doors, a balcony with beautiful peek-a-boo views of the canal, and a very generous walk-in closet with an abundance of drawers and shelves. Resort-style white marble bathroom with a soaking tub, standing separate shower, and dual sinks. The other two bedrooms are filled with windows & natural light, and en-suite bathrooms. Other home features include a Nest system, a 2 car garage, and a rooftop deck with peek-a-boo views of the canal and Santa Monica mountains. Just minutes to the famous Lighthouse Bridge that brings you right in the middle of the sun-drenched beach and sand, shops, and restaurants. 24-hour security patrol.  Must See!

4
beds

5
baths

4,518 Sq.Ft. LIVING AREA

0.07 Acres lot

Barbra Stover

Barbra Stover

Features & Amenities

Interior

  • total bedrooms4
  • Total bathrooms5
  • full bathrooms5

Area & Lot

  • Status Leased
  • Living Area4,518 Sq.Ft.
  • Lot Area0.07 Acres
  • MLS® ID21-734050
  • TypeResidential
  • YEAR BUILT1990
  • NeighborhoodMarina del Rey

Exterior

  • Garage Space2

Financial

  • Lease Price$12,500/mo

Marina del Rey

Explore

Work With Barbra

Barbra has found a true passion for helping her clients through the exciting process of home buying, selling and leasing.

Follow Us on Instagram